
Highfield Hall
Wallington Lane, Worthington, Malpas, LL13 0AL
A WONDERFUL OPPORTUNITY TO REFURBISH/EXTEND A 2,745 SQ FT FIVE BEDROOM HOUSE
OR
PLANNING PERMISSION TO CREATE A 6,888 SQ FTVE BEDROOM FAMILY HOUSE,
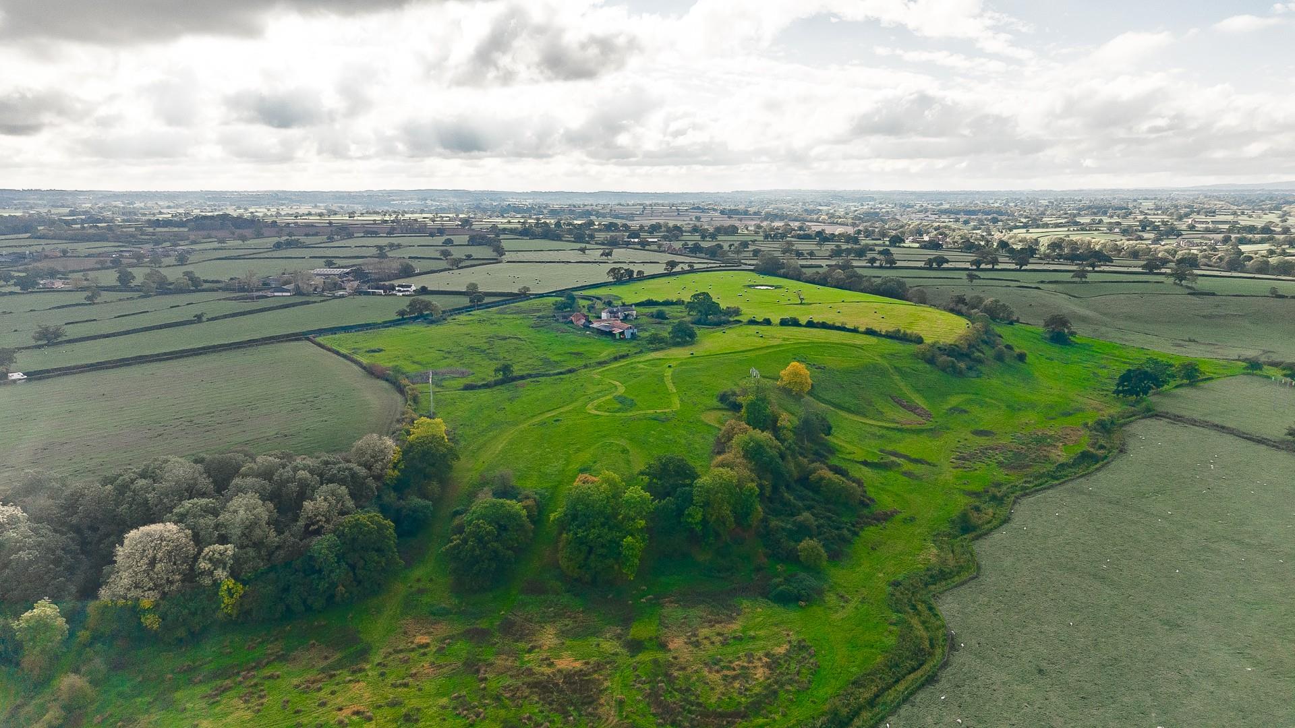
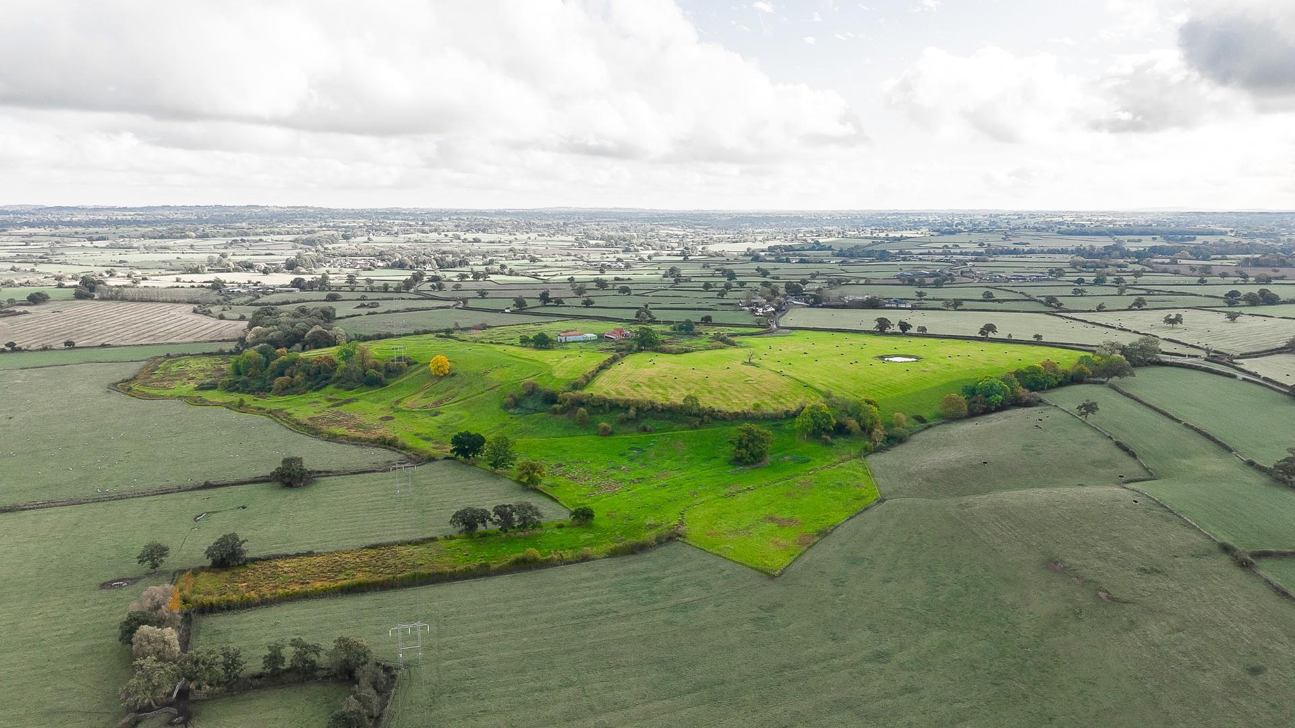
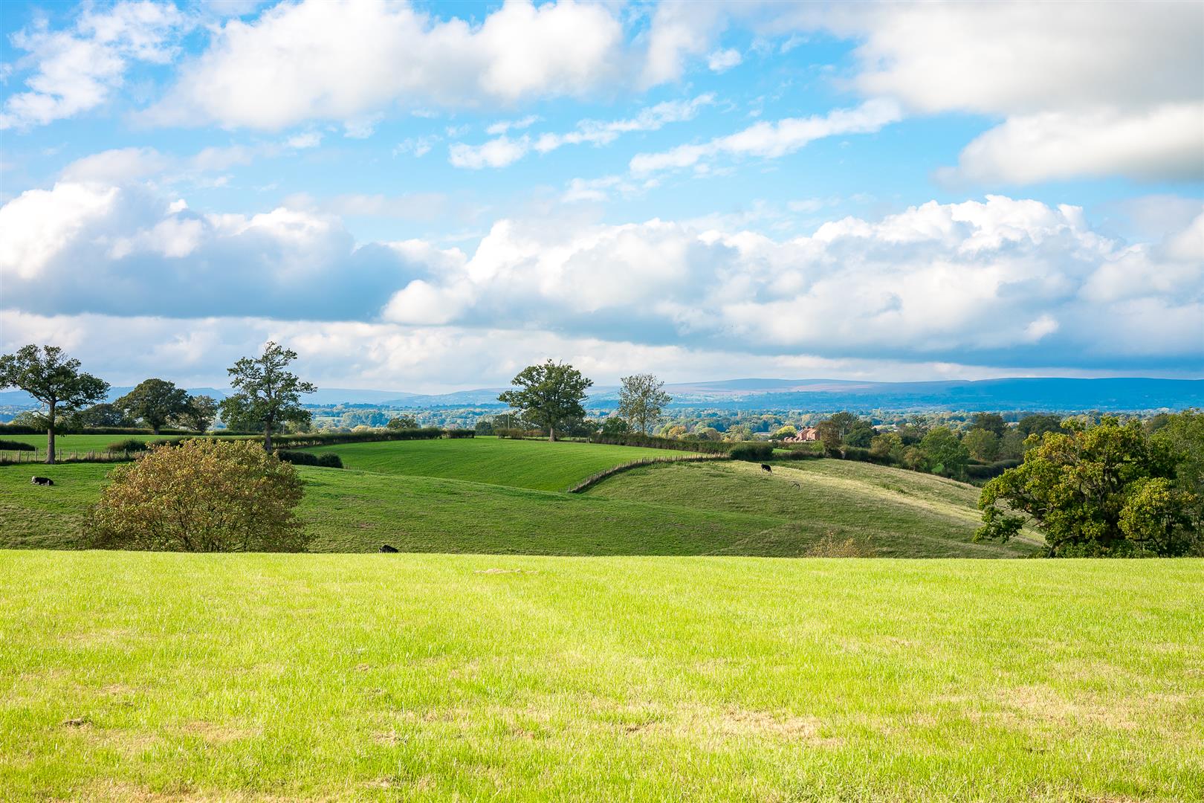
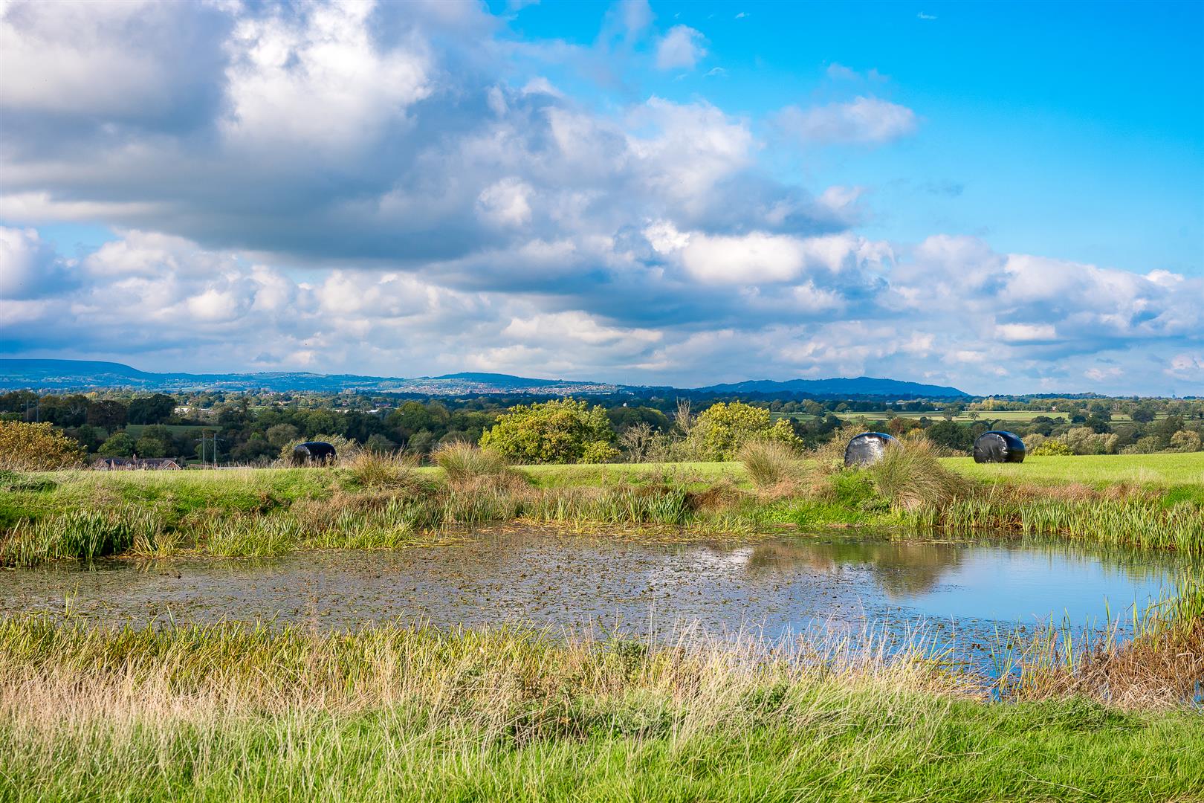
WITH EXTENSIVE OUTBUILDINGS SITTING IN THE MOST MAGICAL ELEVATED POSITION WITH OUTSTANDING FAR-REACHING VIEWS, NESTLED IN JUST UNDER 27.60 ACRES
AVAILABLE AS A WHOLE OR IN TWO SEPARATE LOTS
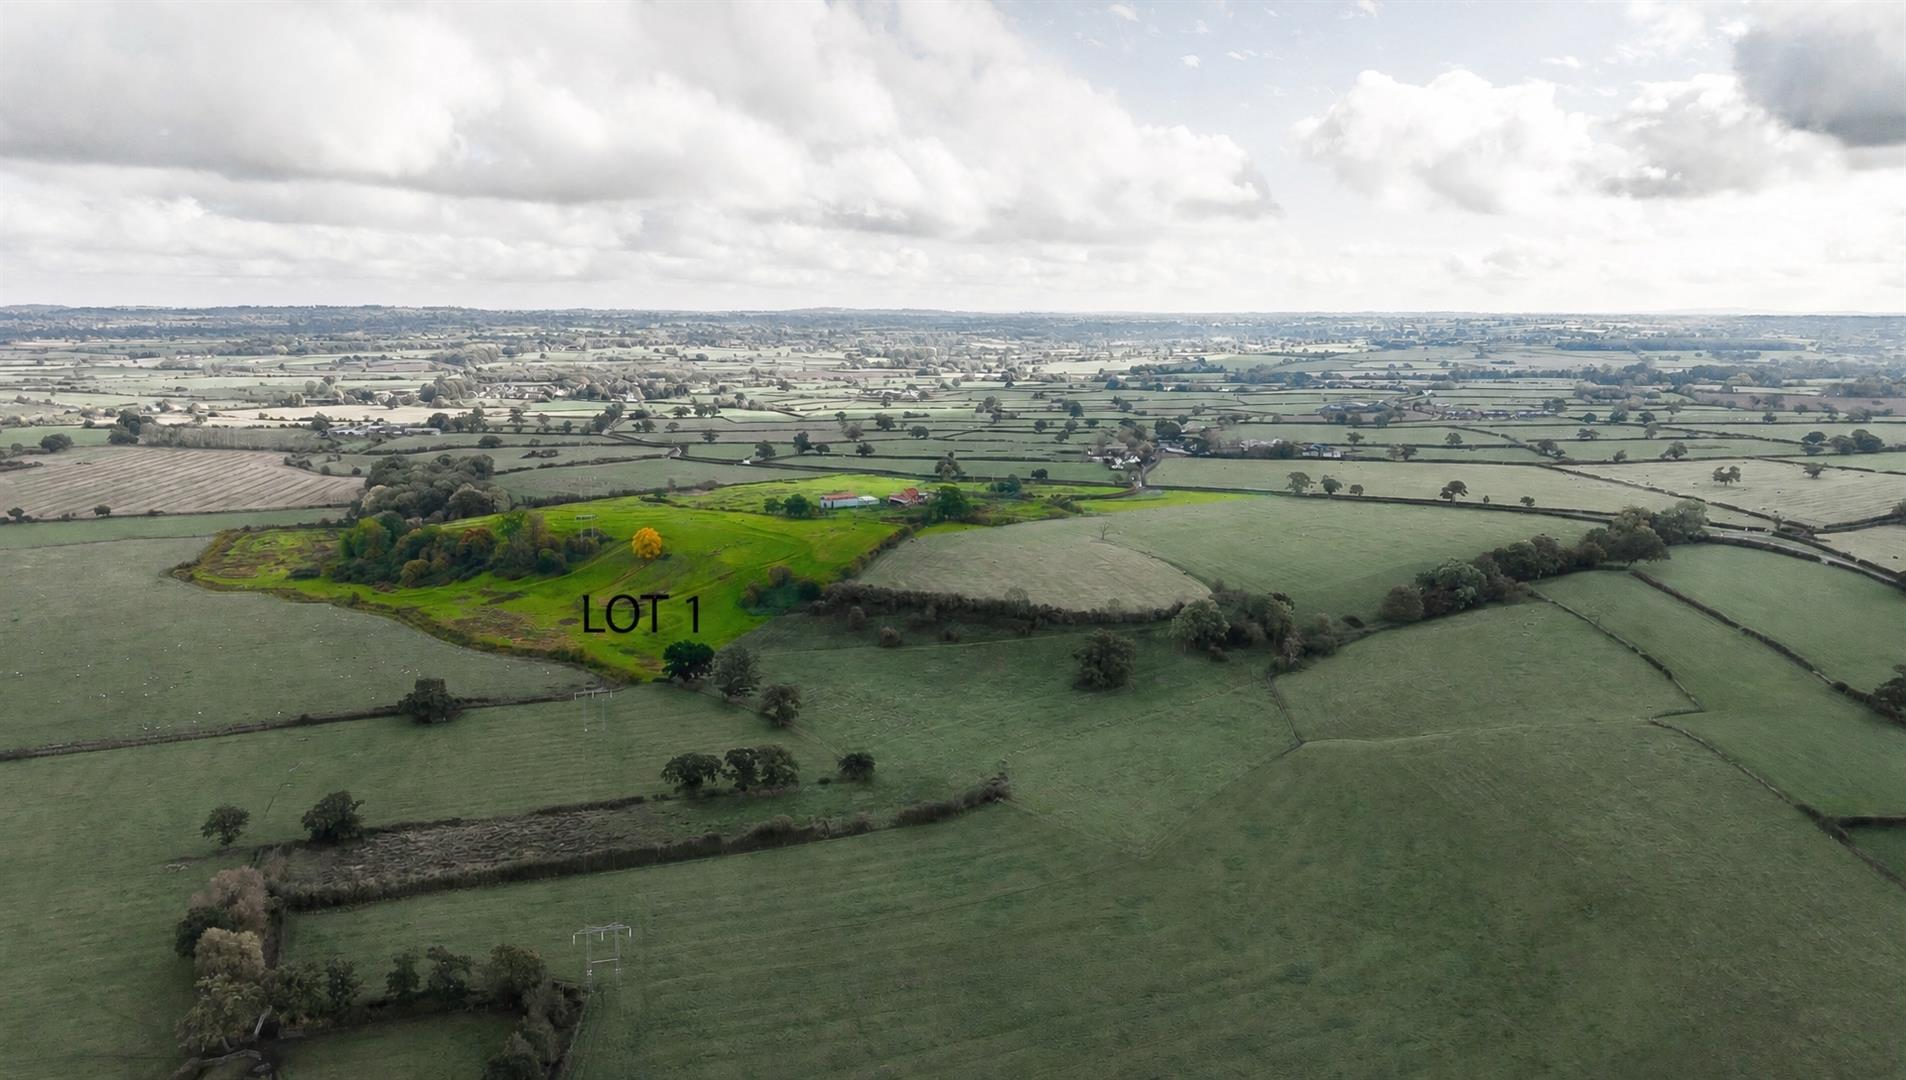
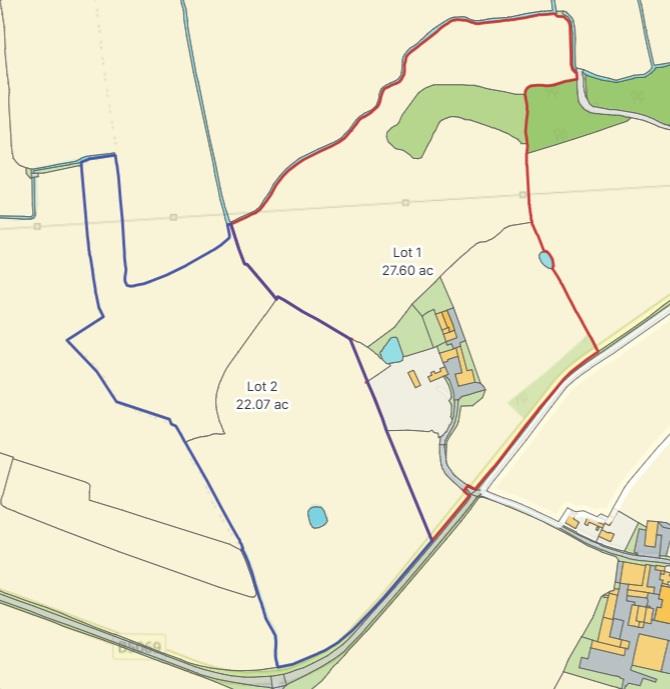
LOT 1 - 27.60 ACRES
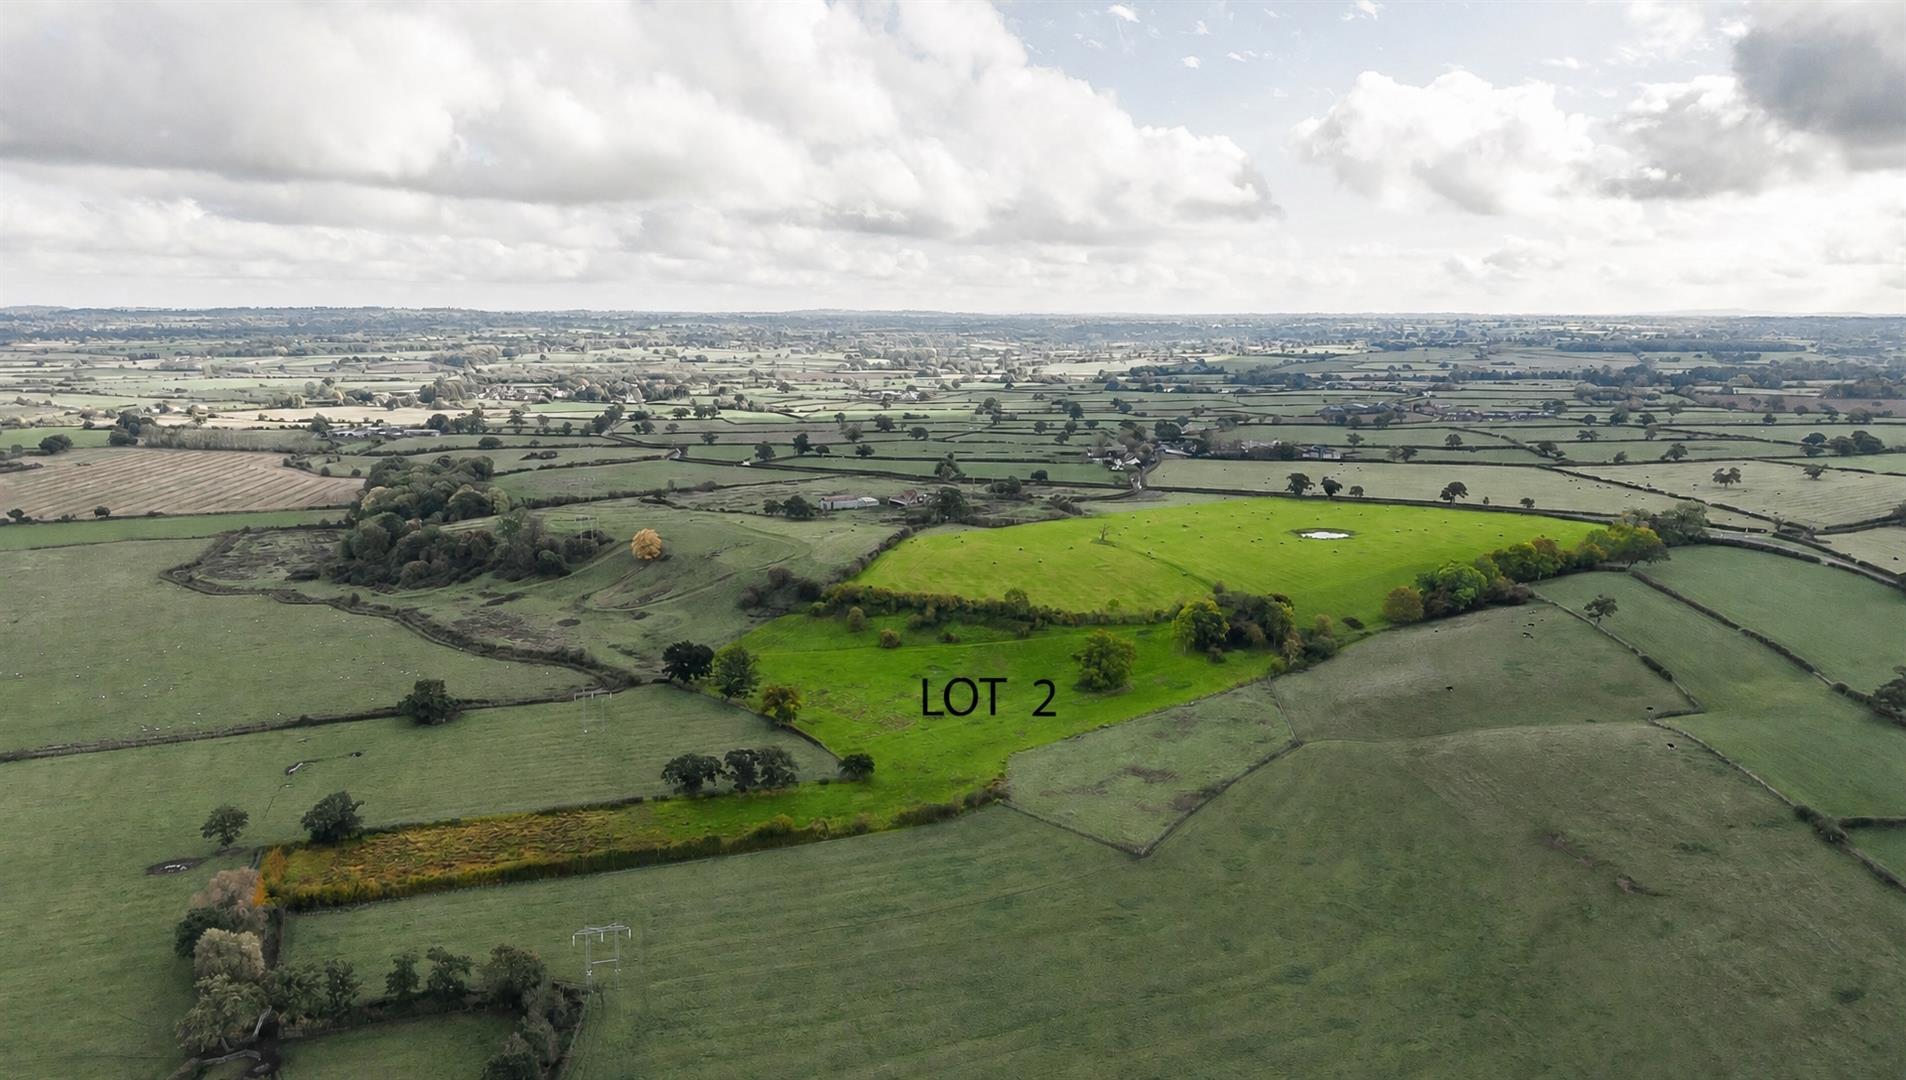
LOT 2 - 22.07 ACRES
IN TOTAL 49.67 ACRES
*NO CHAIN*
Accommodation in Brief
- Planning Permission to create 6,888 sq ft (640 sq m) - 5 bedroom family house
- or Oppourtunity to refurbish/extend a 2,745 sq ft (259 sq m) - 5 bedroom family house
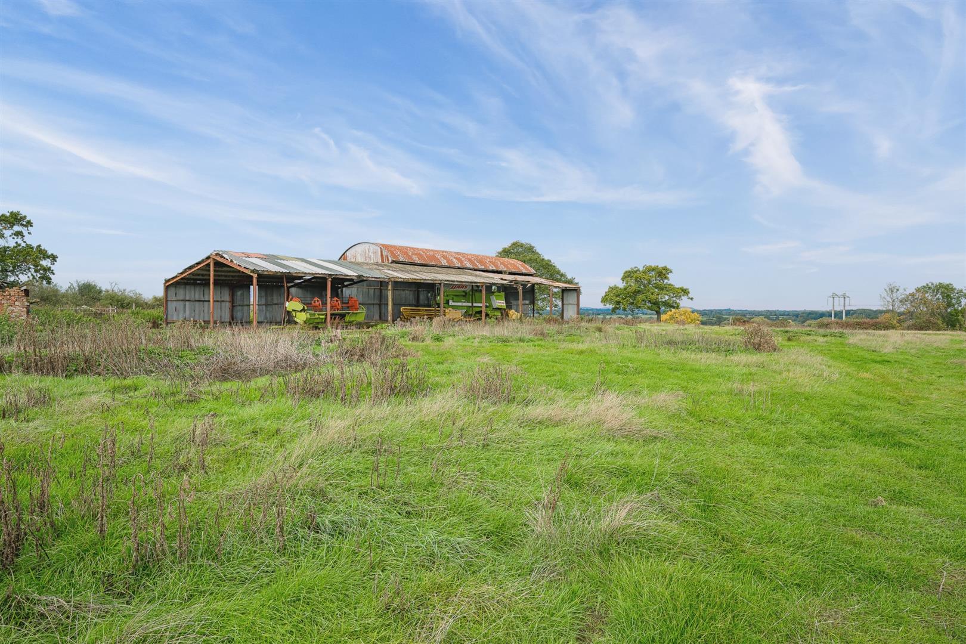
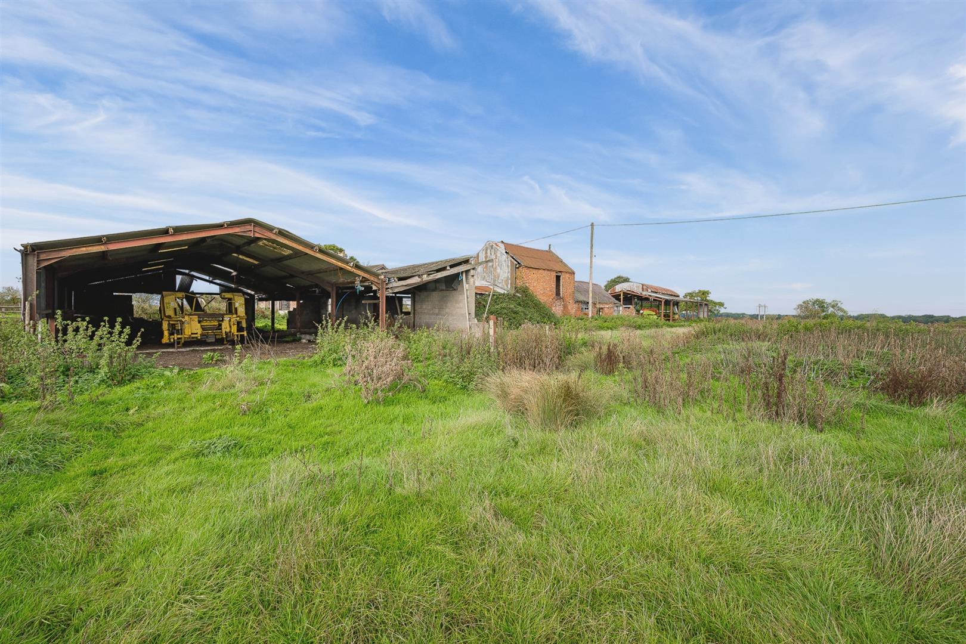
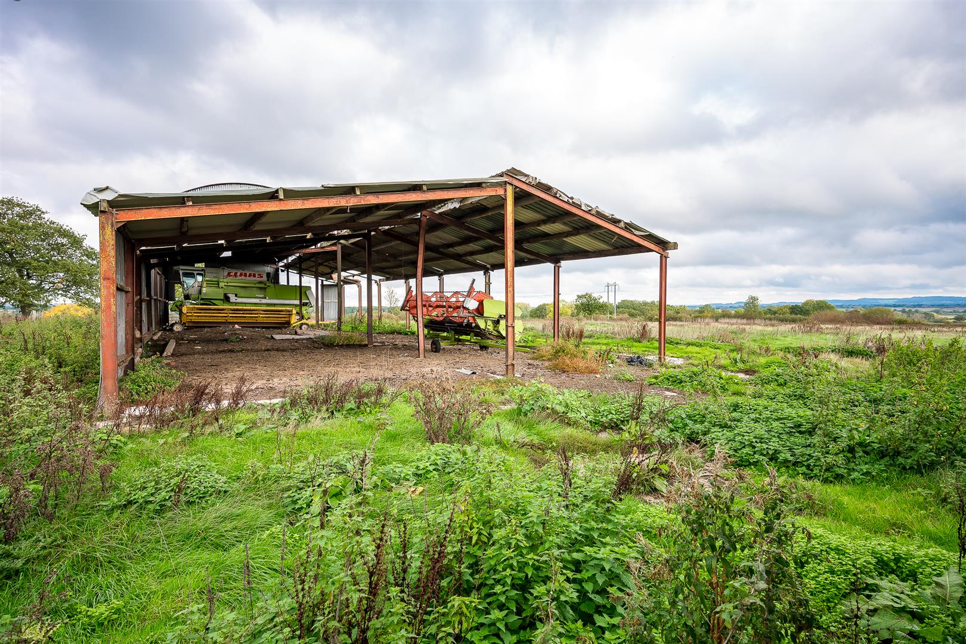
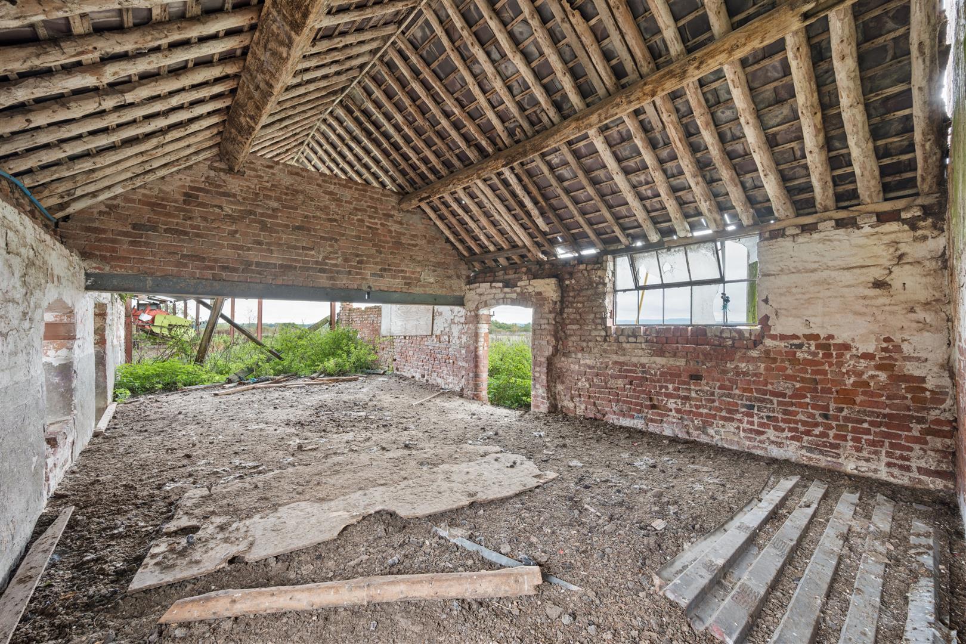
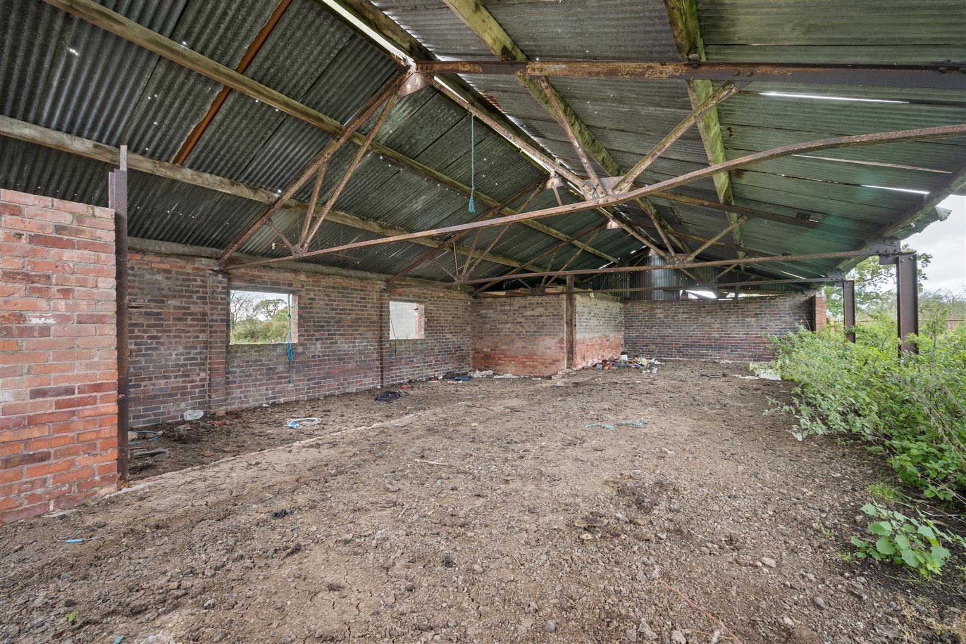
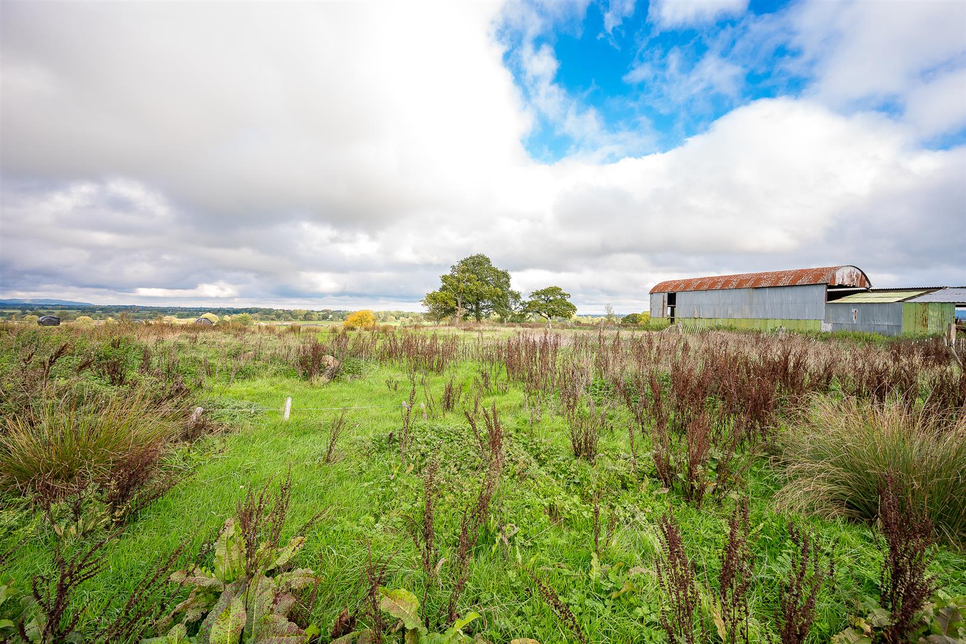
- Extensive agricultural outbuildings 8,911 sq ft (827 sq m)
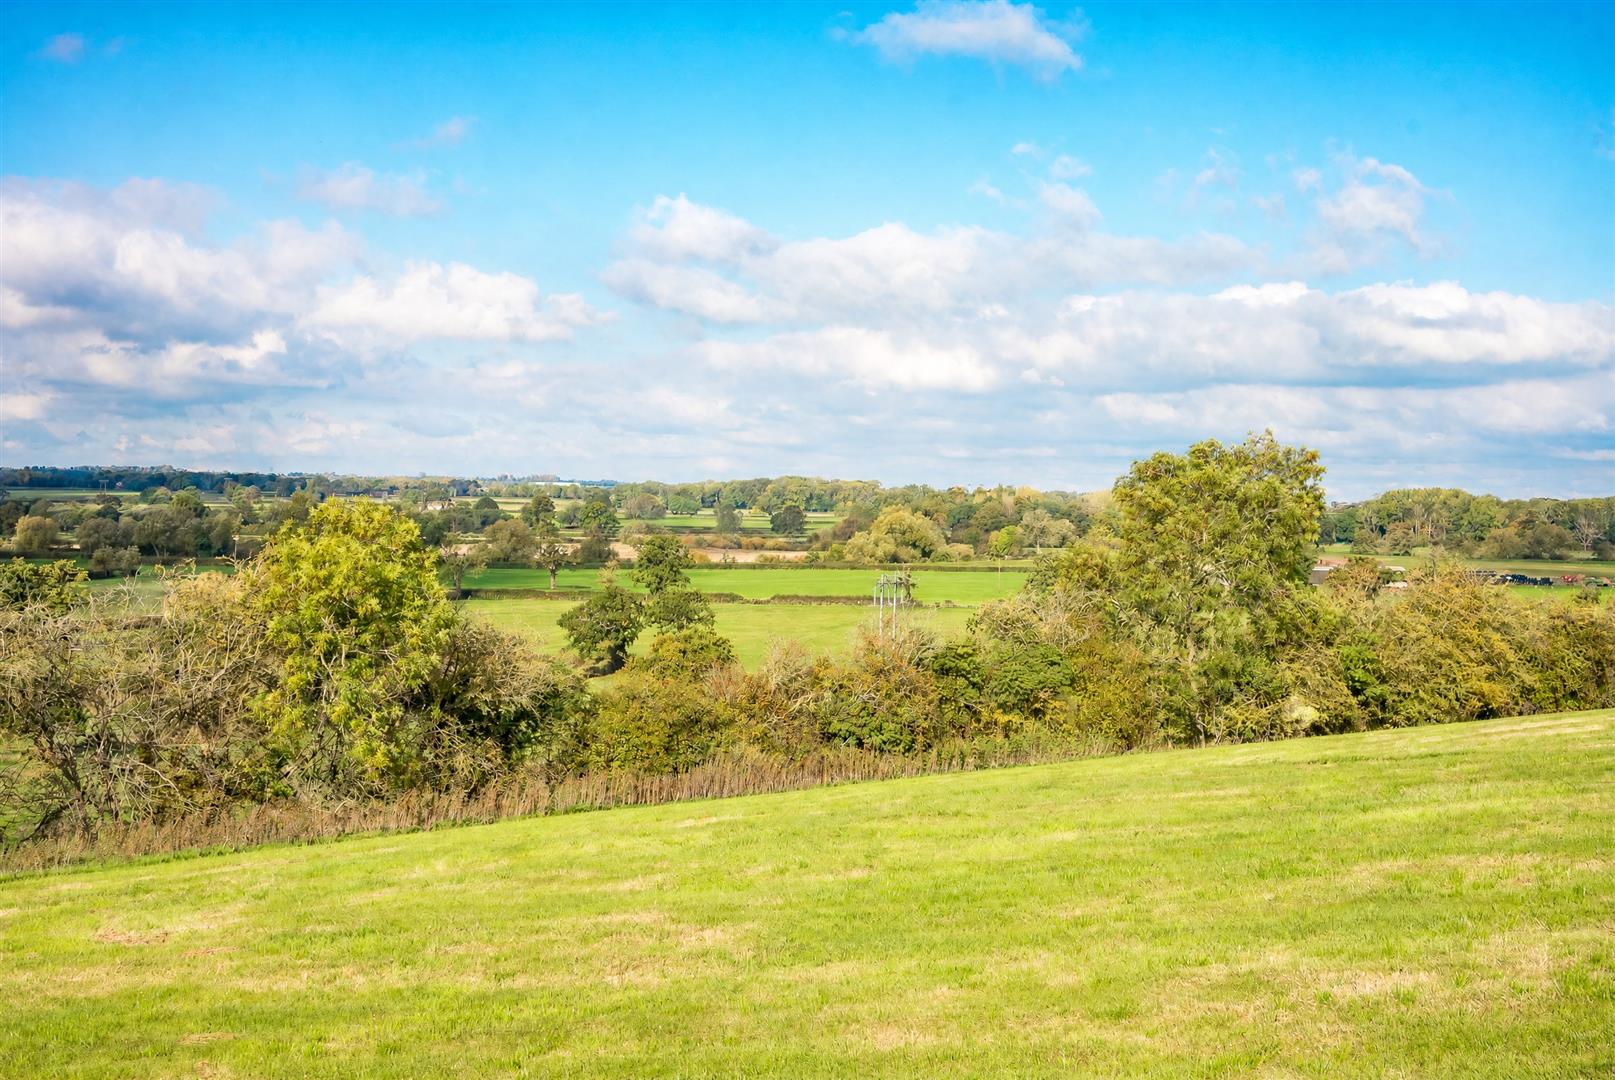
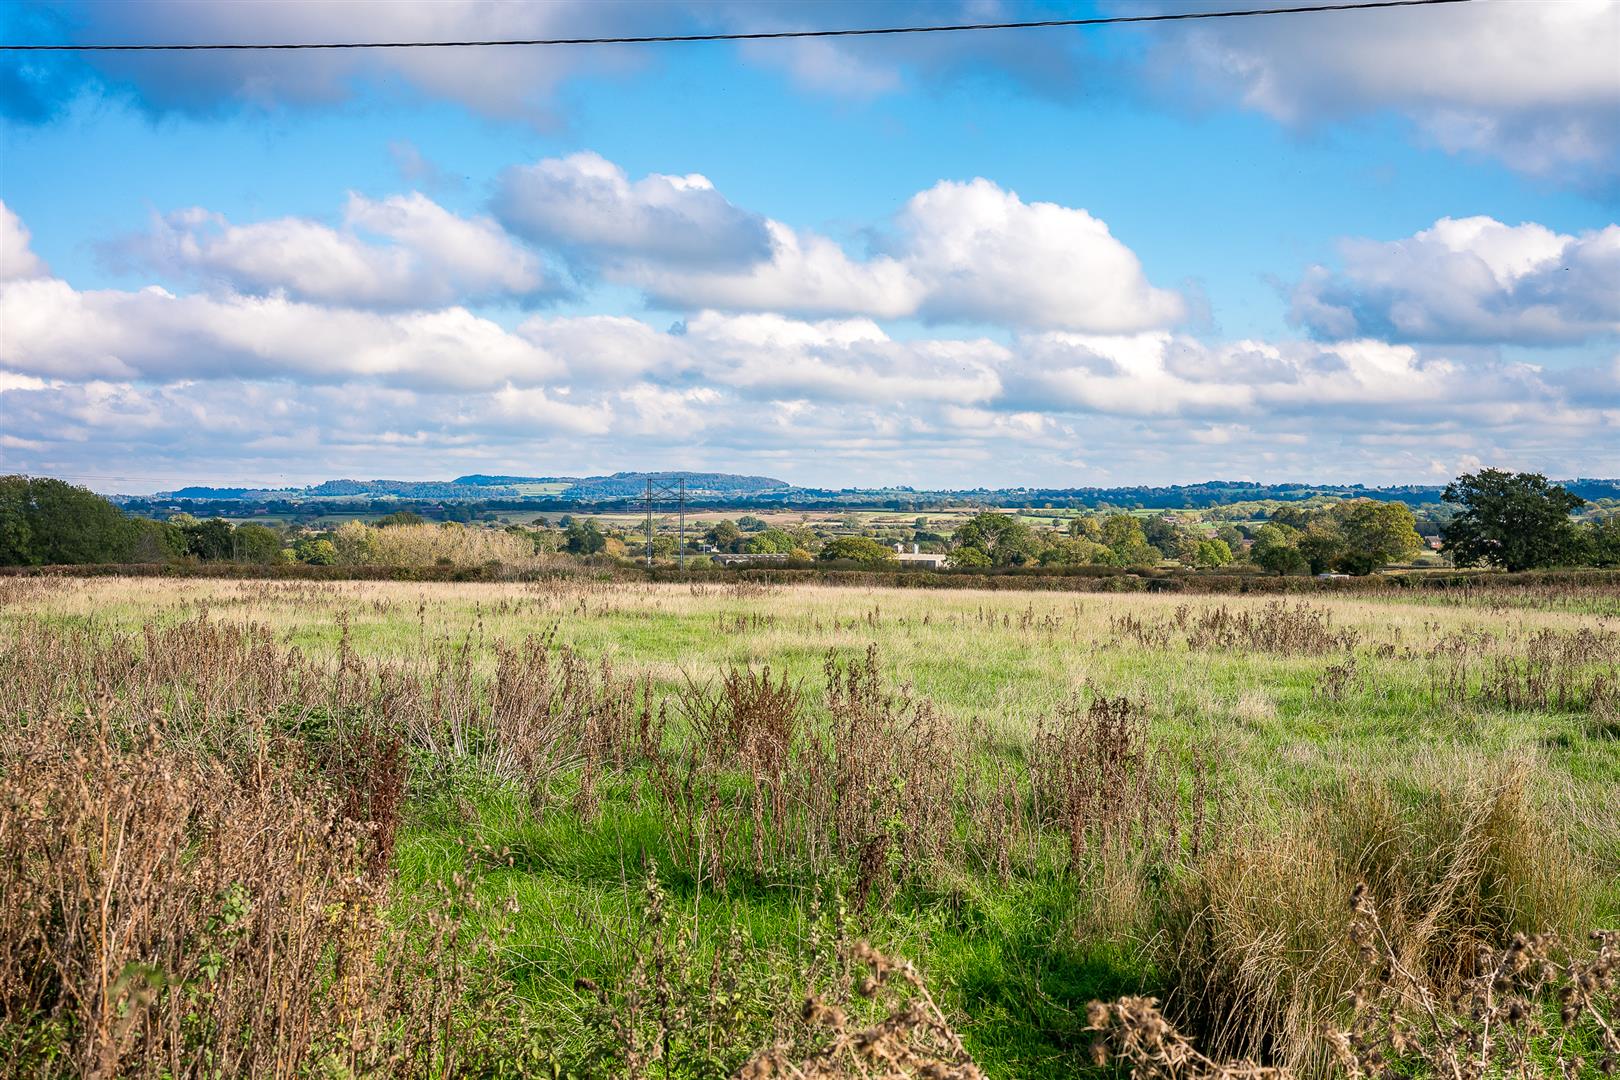
- Elevated position with outstanding far reaching views
- Total acreage 49.67 acres
- Available as a whole or in two separate lots
- Lot 1 - 27.60 acres
- Lot 2 - adjoining paddock land 22.07 acres
Location
Plans
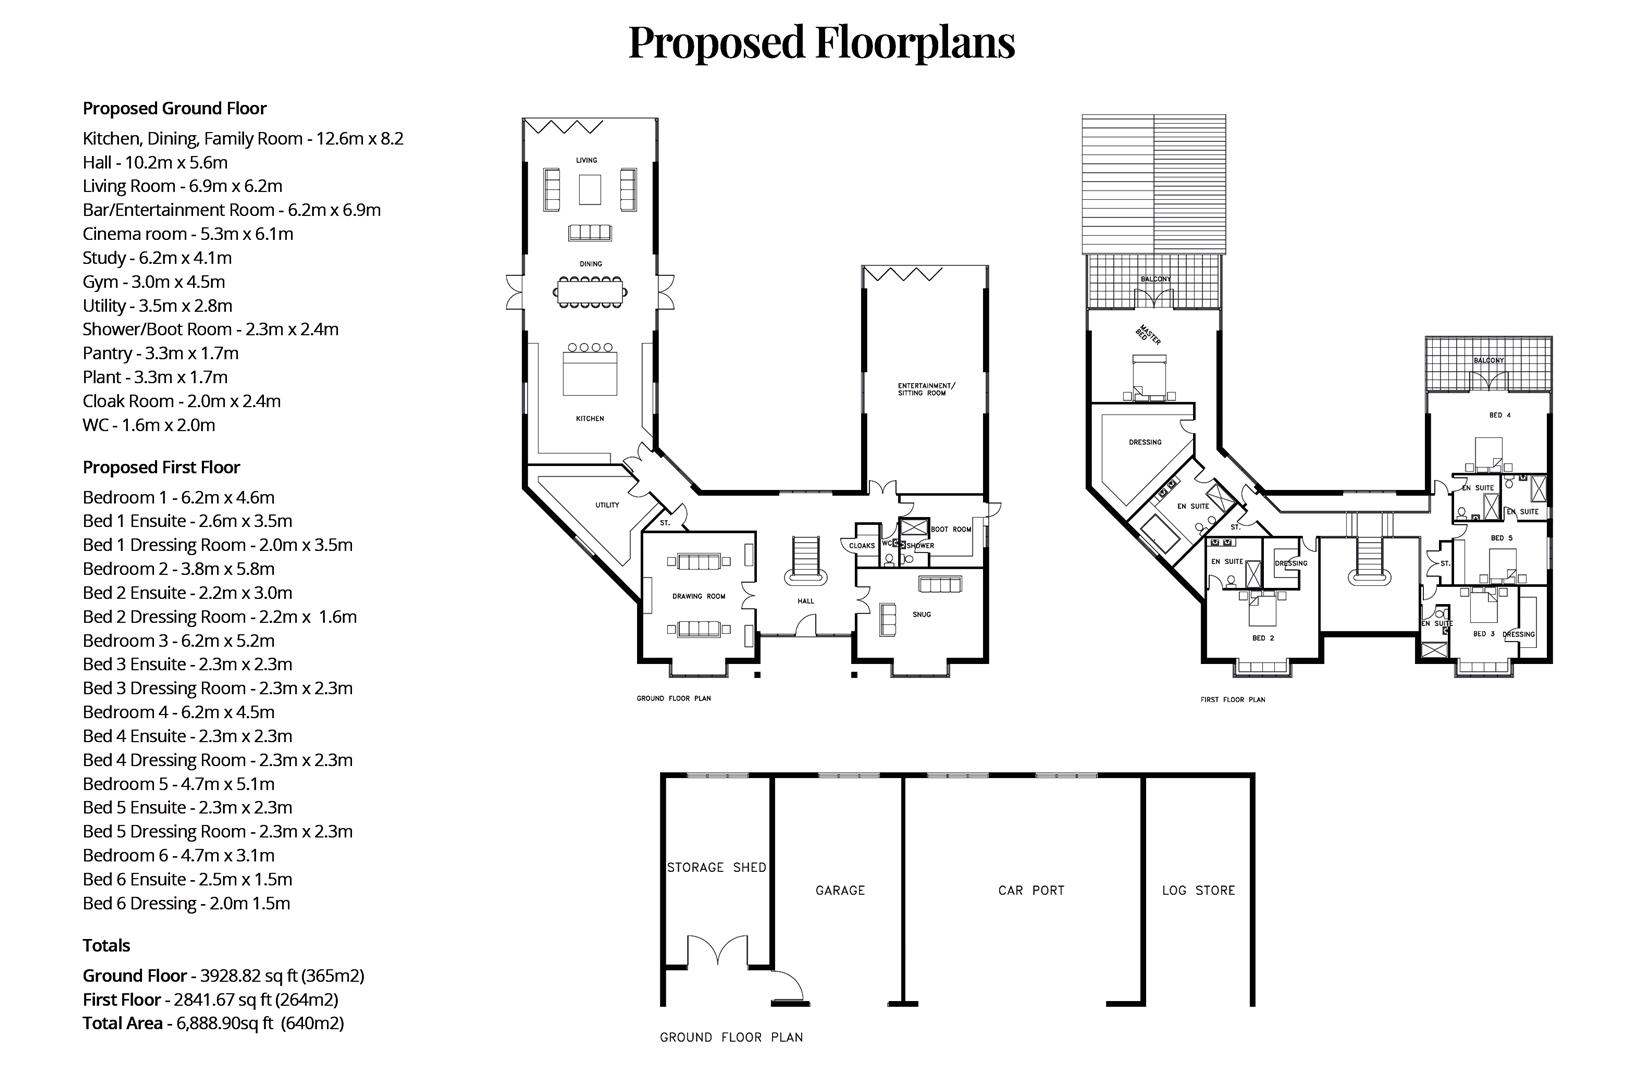


PLANNING PERMISSION TO CREATE
ACCOMMODATION IN BRIEF:
· 6,888 sq ft (640 sq m) of accommodation
· Galleried entrance hall
· Side hall/boot room
· Separate WC & Cloak room
· Kitchen/breakfast room open plan to living room
· UtilIty room
· 3 reception rooms
· Principal suite with dressing room, bathroom & balcony
· Four further double beds, all en suite, 2 with dressing rooms, 1 with balcony
· Outbuilding housing car port, garage, log store & storage shed
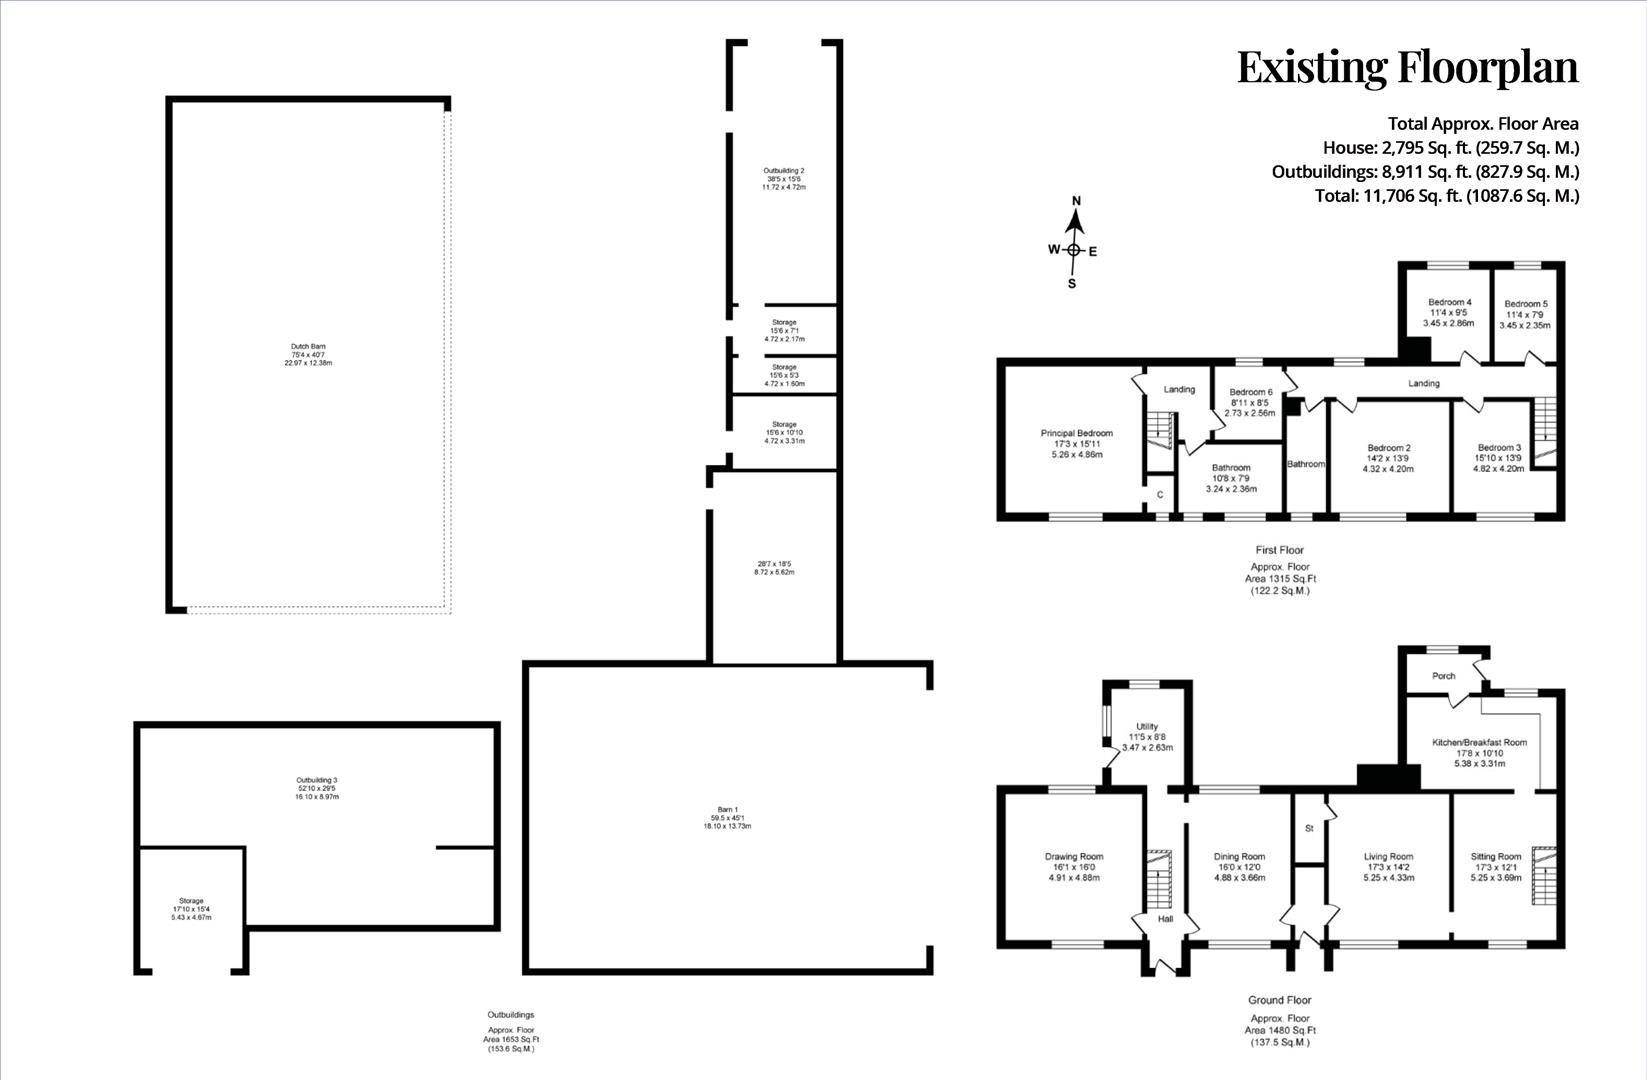
EXISTING HOUSE FOR REFURBISHMENT/REMODELLING:
· 2,795 sq ft (259 sq m) of accommodation
· Porch
· Kitchen/breakfast room
· Utility room
· 4 reception rooms
· 6 bedrooms
· 2 family bathrooms
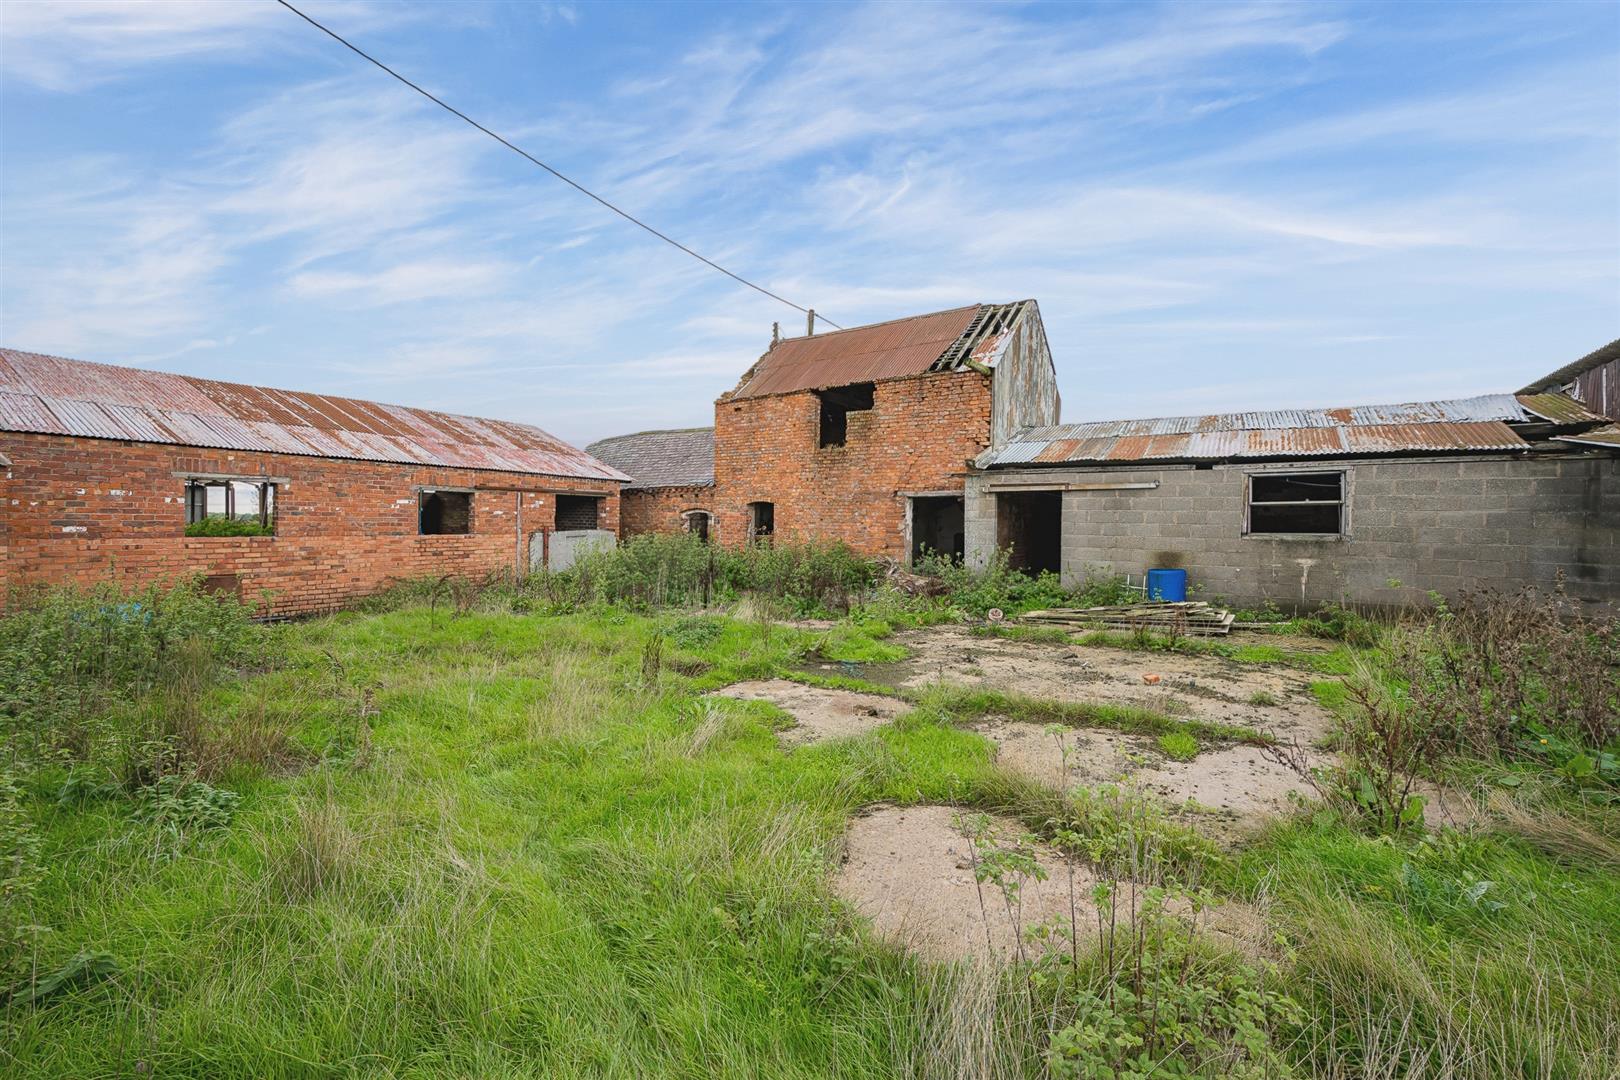
· An extensive range of brick and steel portal framed buildings, 8,911 sq ft (827 sq m) with a myriad of possible uses
GARDENS & PADDOCK LAND
· Garden – in need of landscaping
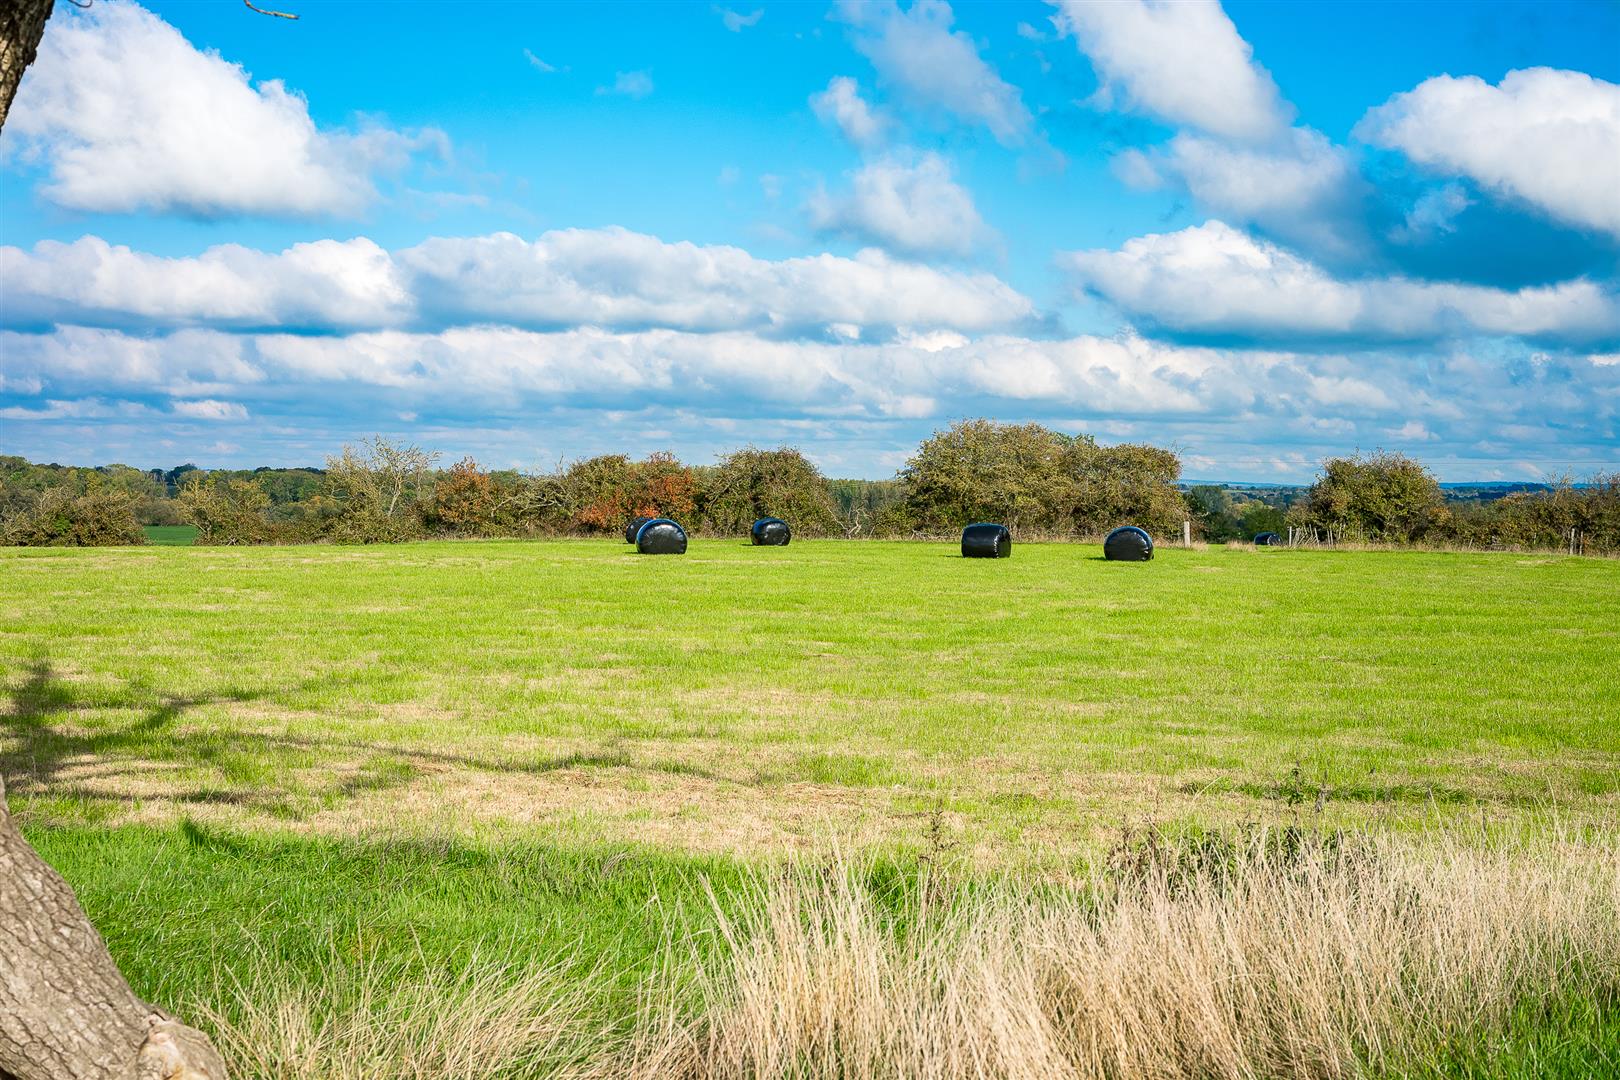
· Paddock land laid to grass
· Lot 1 in all about 27.60 acres
LOT 2
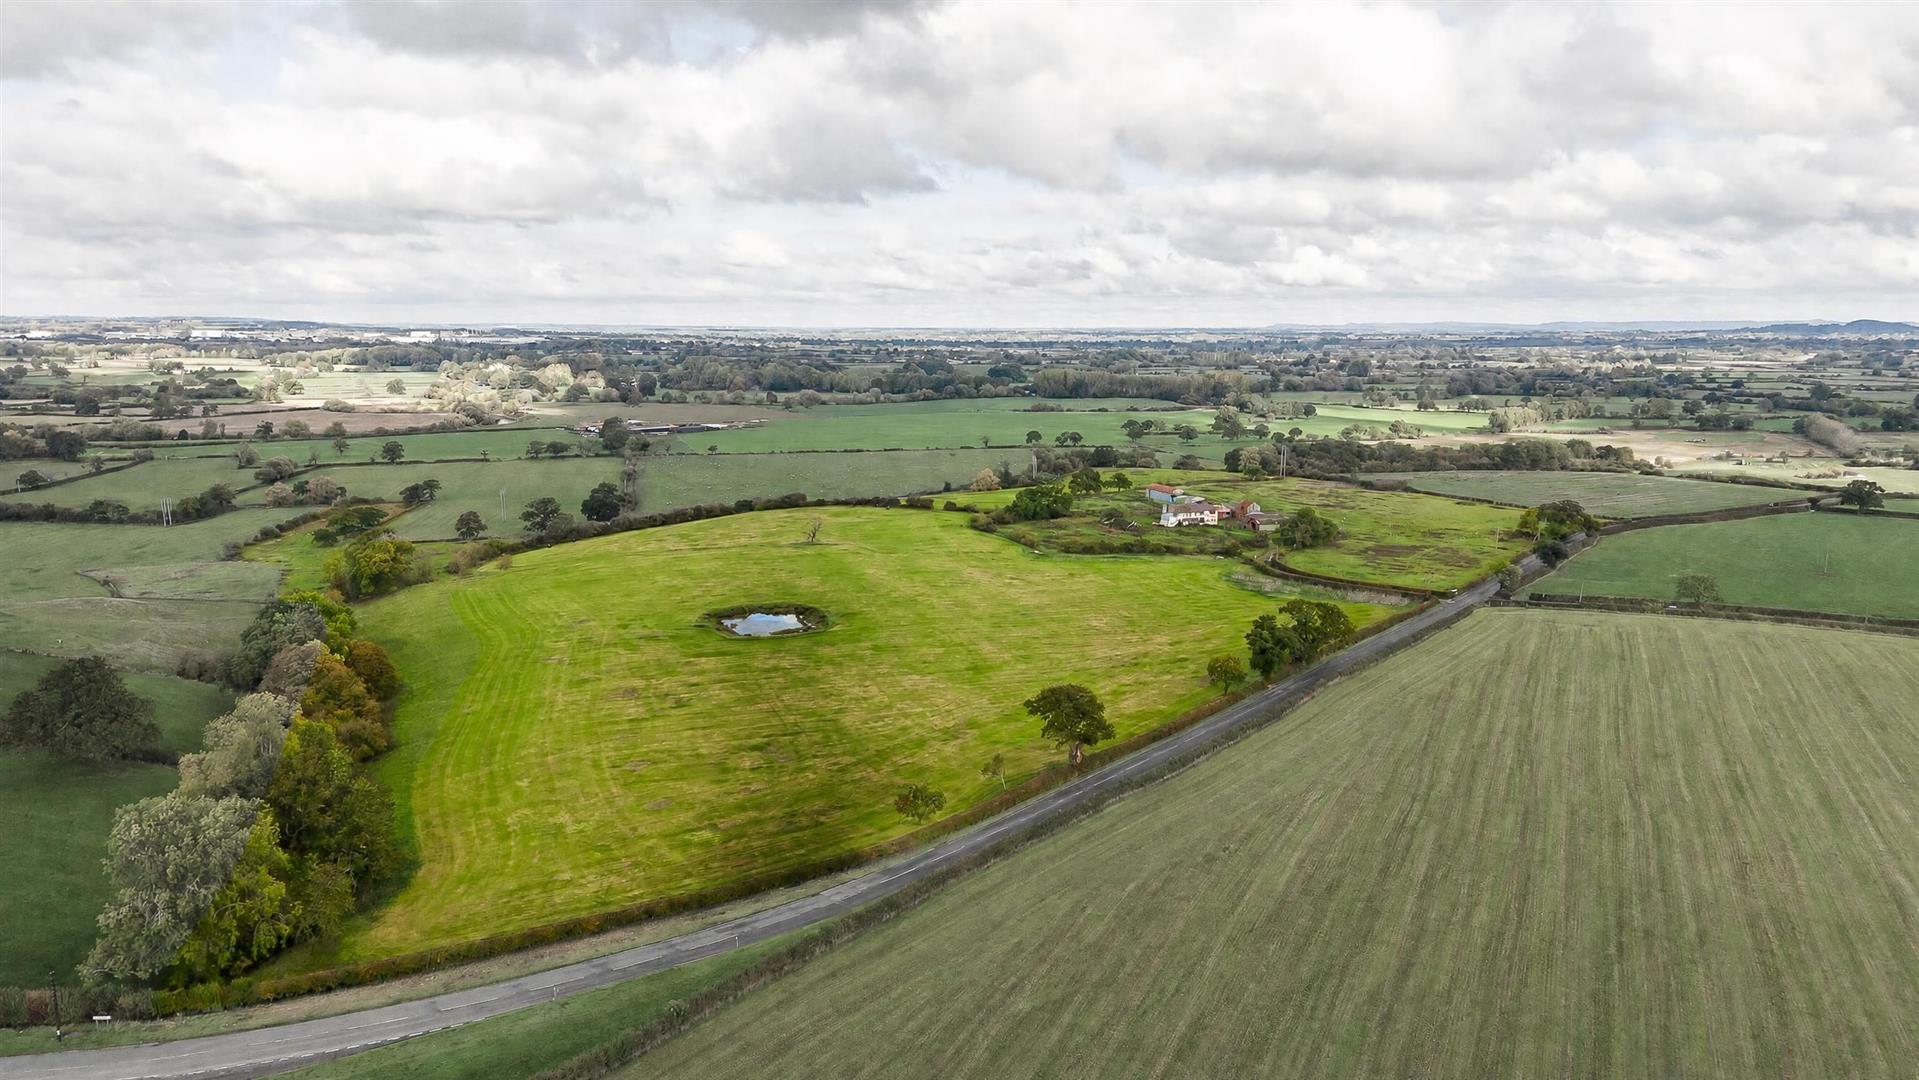
LOT 2 adjoining paddock land with road frontage 22.07 acres
· In all totalling 49.67 acres
DESCRIPTION
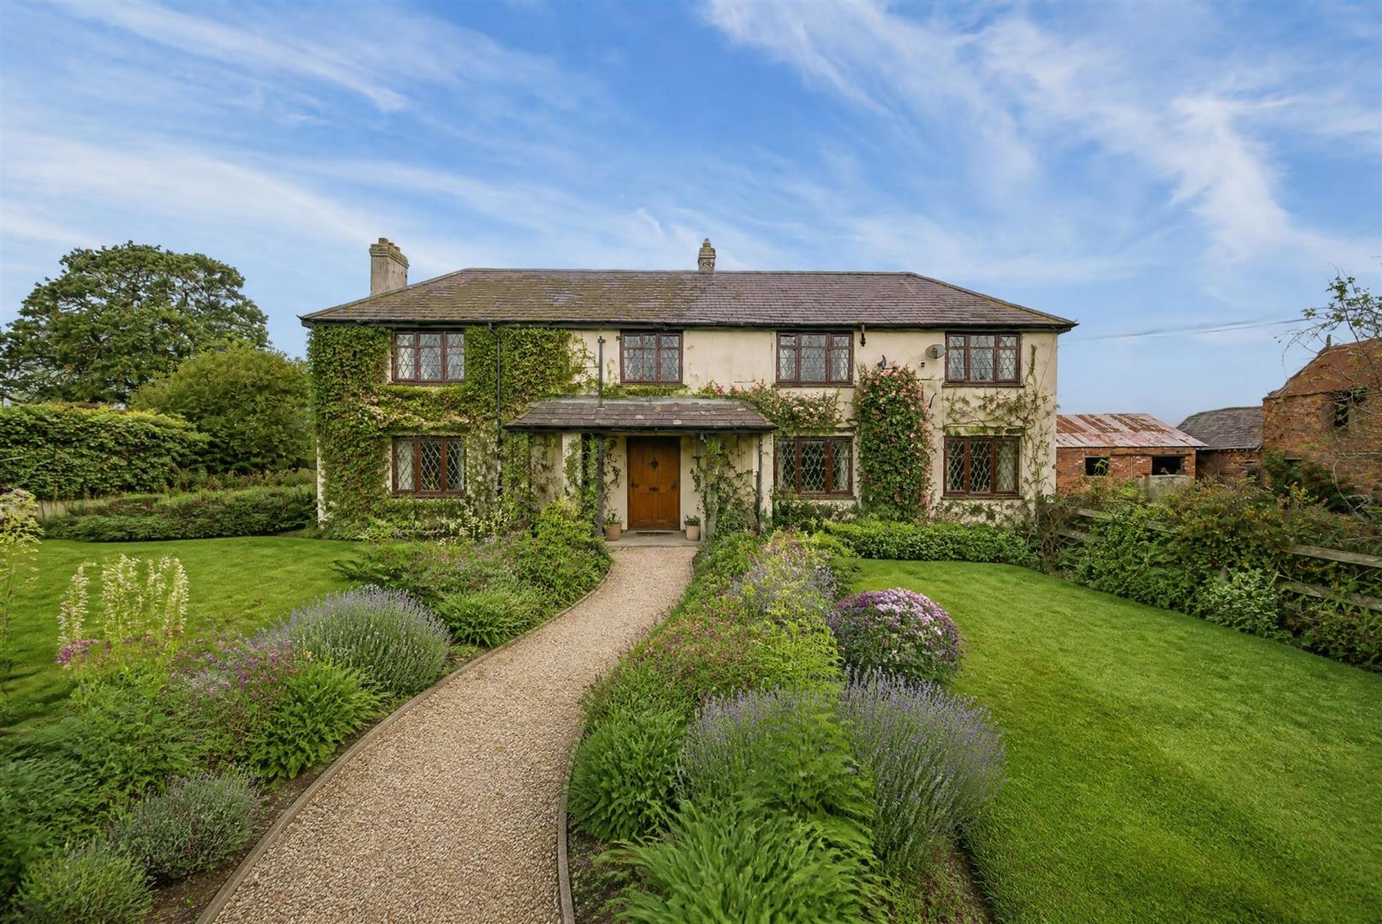
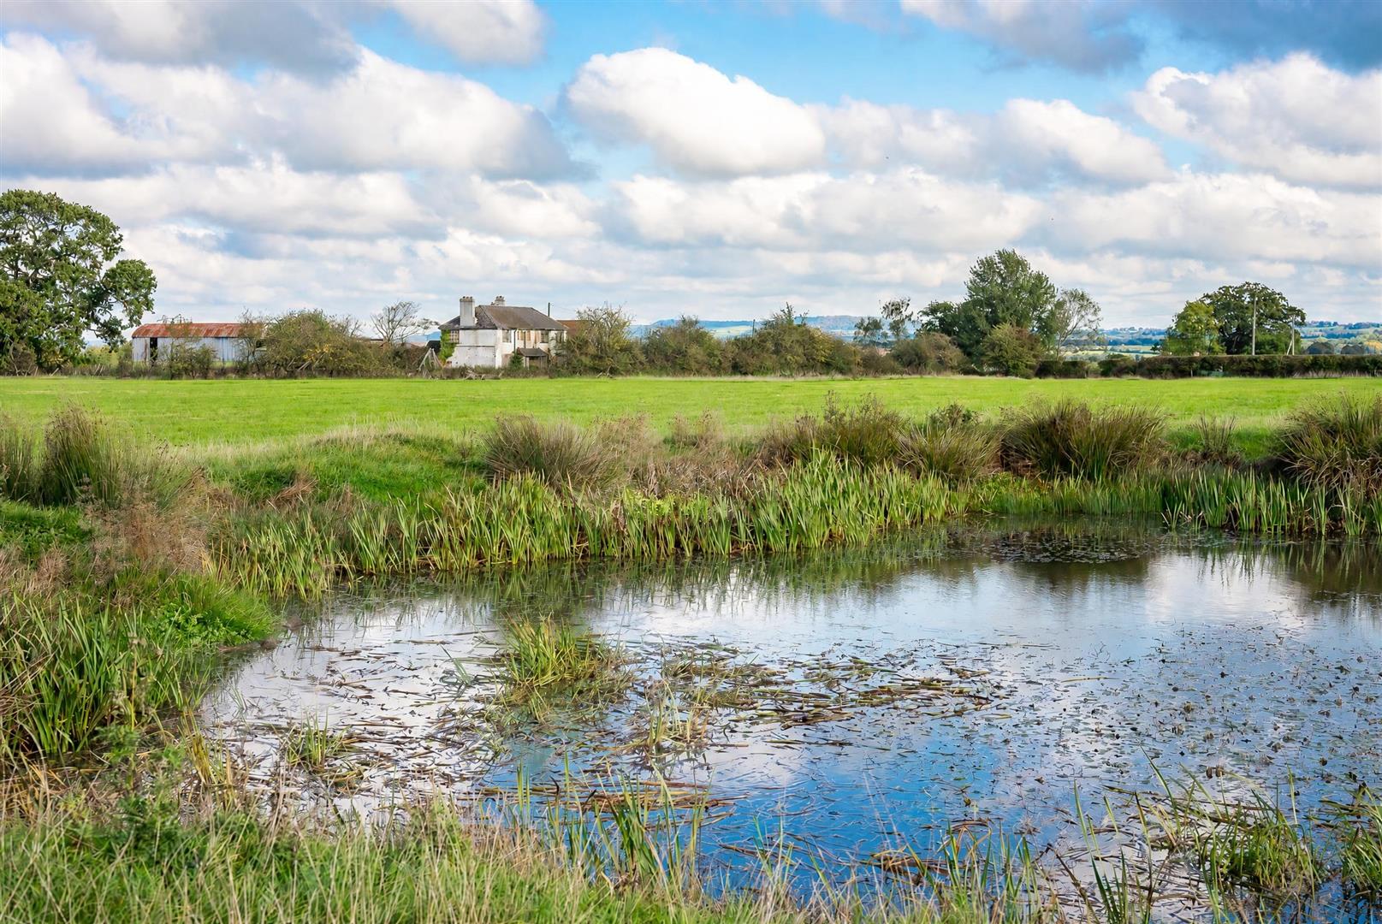
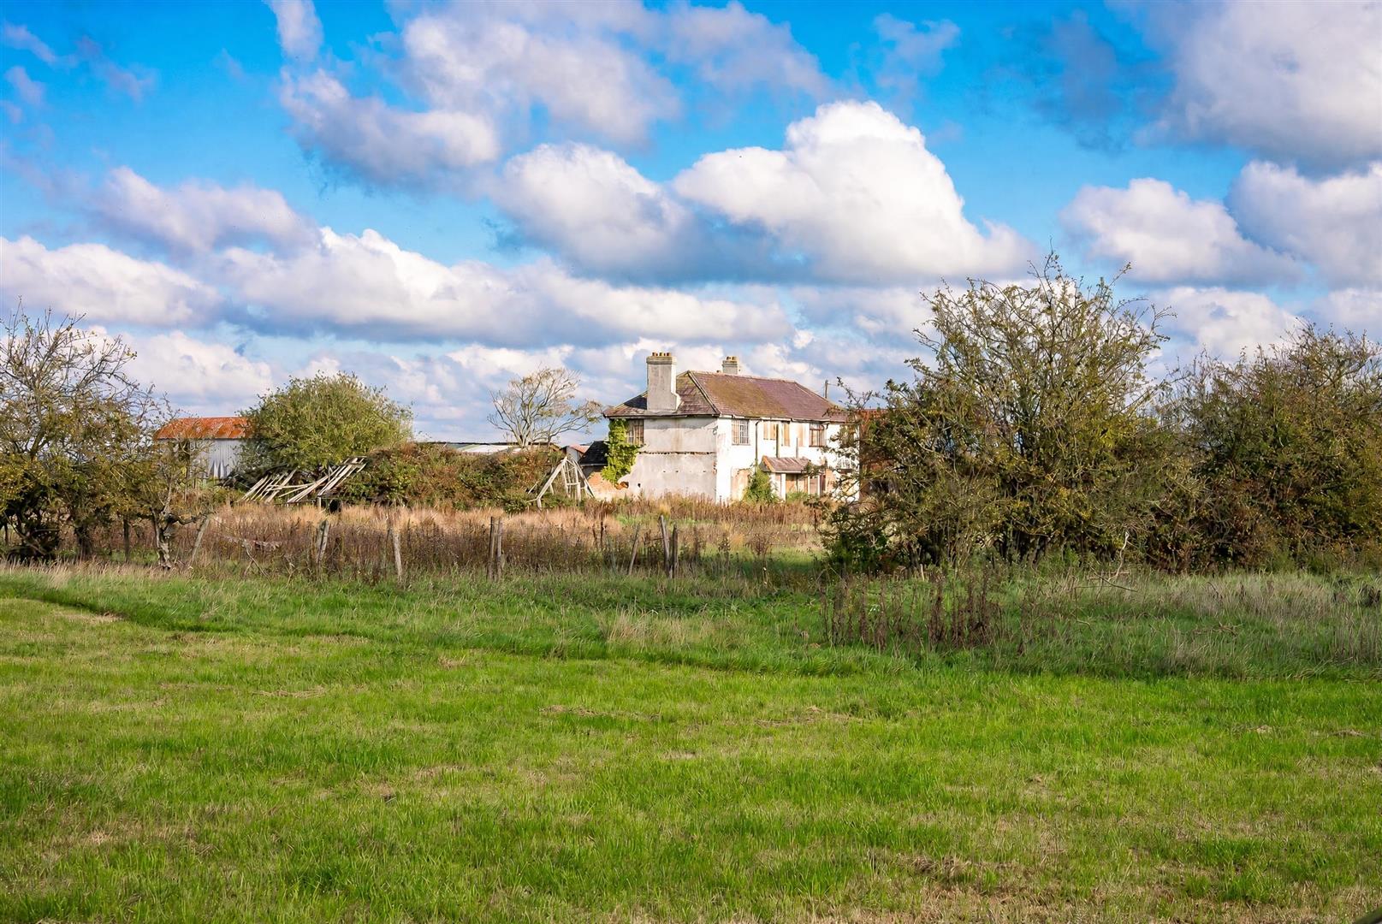
Highfield Hall has so many possibilities whether you envisage an impressive five bedroom family home, an equestrian-inspired country residence or a bespoke architectural project. Highfield Hall presents an opportunity to create a property of individual character in a highly attractive rural setting, sat in an elevated position with outstanding far reaching views across the Dee Valley.
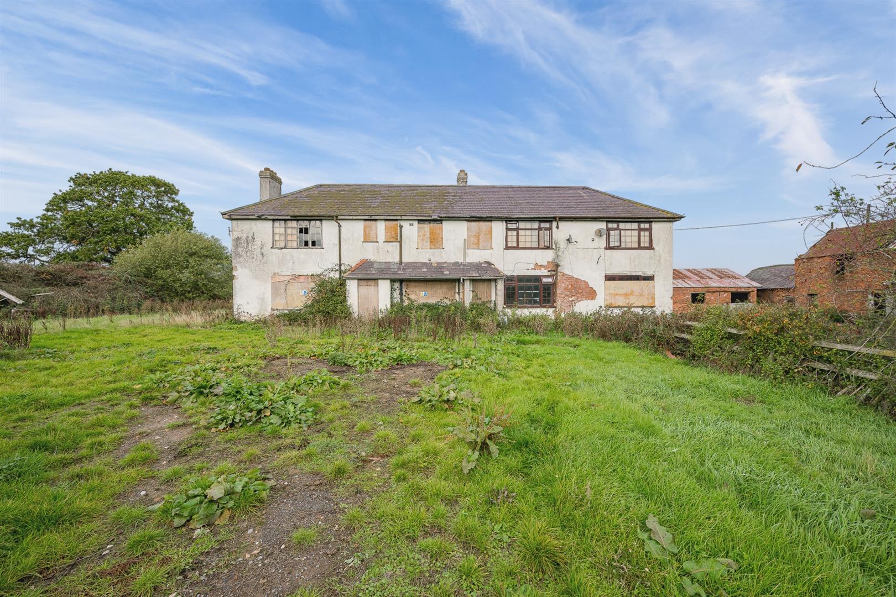
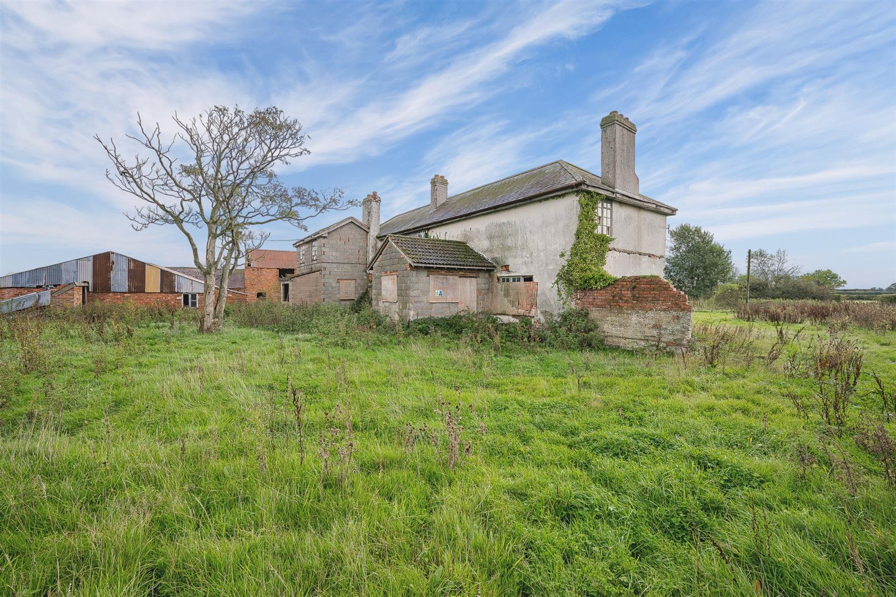
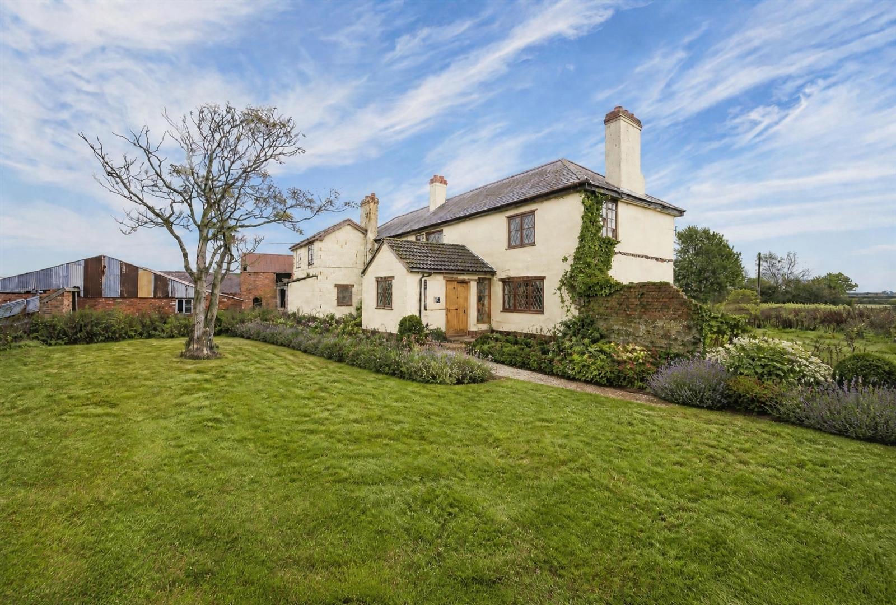
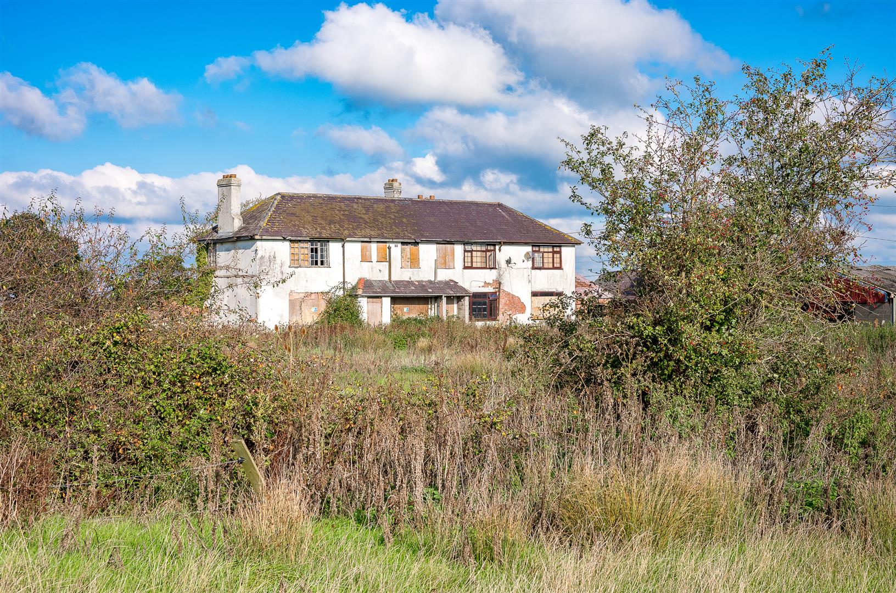
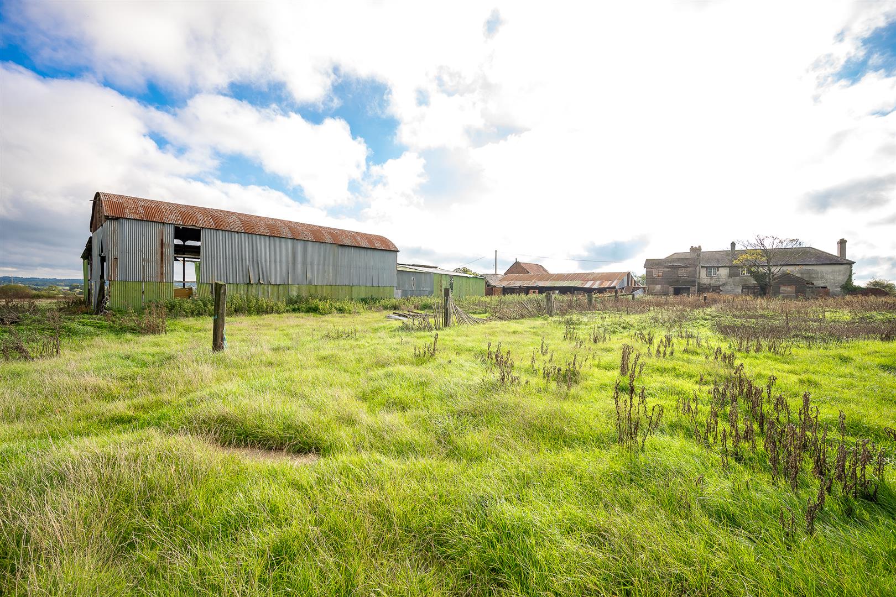
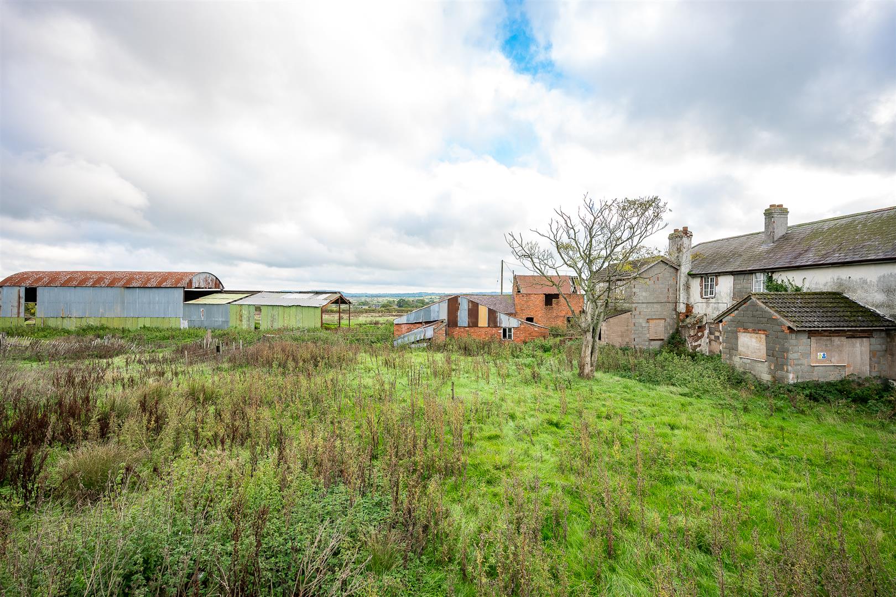
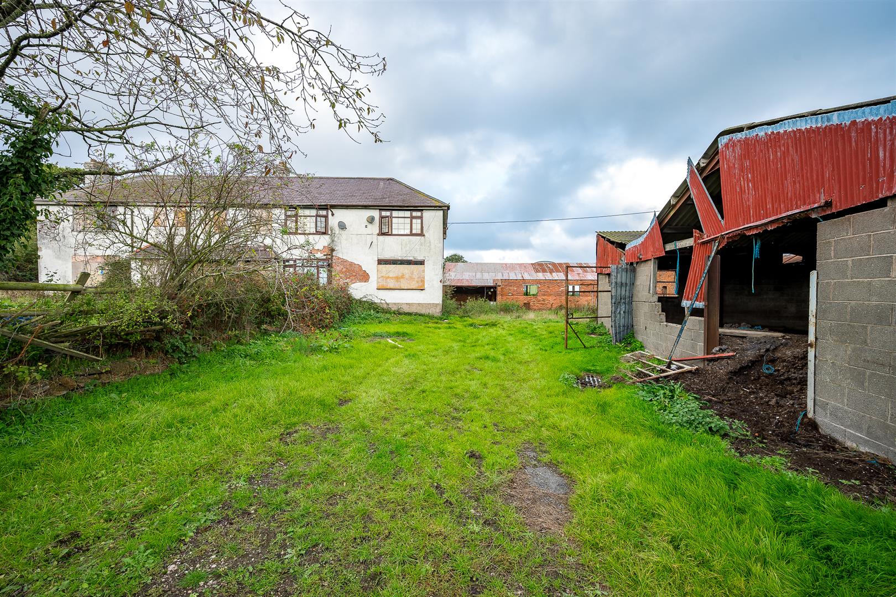
The property comprises a former farmhouse requiring comprehensive renovation/ redevelopment, together with a range of existing farm buildings with a myriad of different uses, all set within good quality farmland.
Planning permission was granted in December 2023, application number WOR P/2022/0441 for the demolition of the existing dwelling and the construction of a replacement architect-designed home with garage/carport and stores and a new entrance drive, thus offering an exciting opportunity to create a bespoke residence tailored to individual requirements. Detailed plans have been drawn up (see architects’ drawings) for a contemporary five bedroom home.
Alternatively, if you did not wish to create a new build there is an existing five bedroom house that is in need of a full scheme of refurbishment as not habitable in its current state. See existing plans for house. Further extensions and remodeling are possible subject to the necessary consents being obtained.
OUTBUILDINGS
There is an extensive range of useful agricultural buildings in need of refurbishment. They lie to the gable end of the house and range from brick construction to steel portal framed. They have scope for many different uses such as agricultural and equestrian with a full range of other uses subject to the necessary consents being obtained.
SITUATION
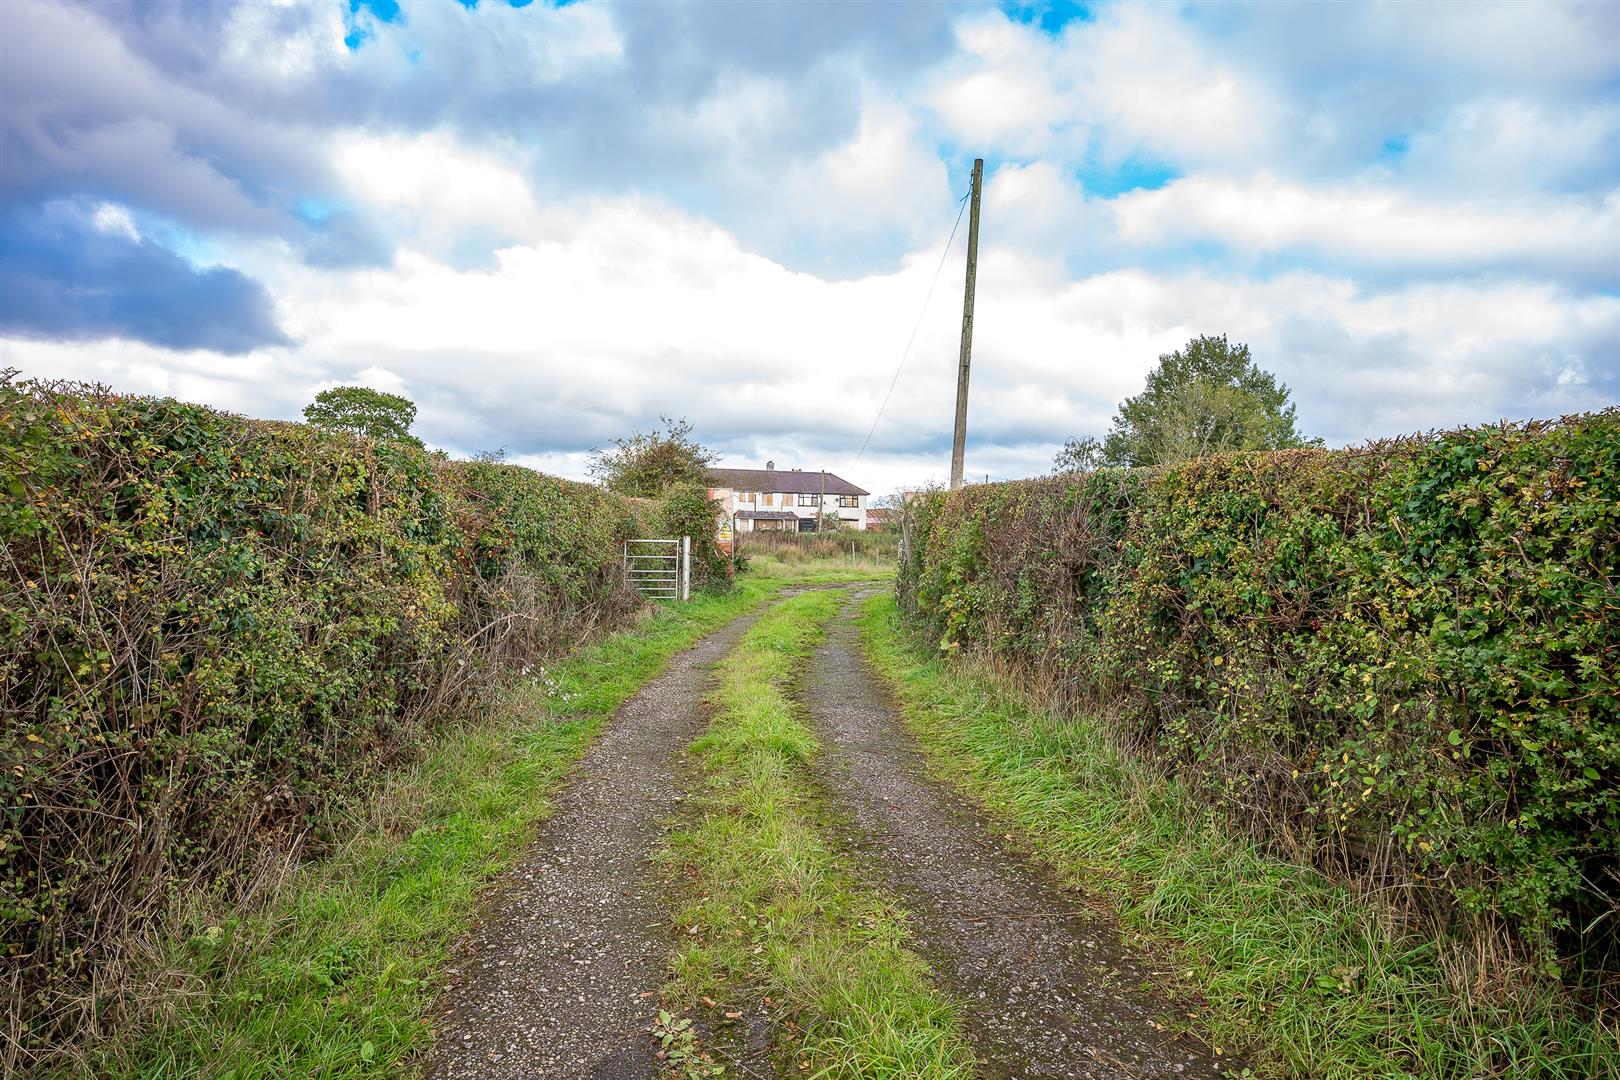
Highfield Hall sits down a long drive on the Welsh/Cheshire borders benefitting from the most incredible views, with the Welsh hills serving as a majestic backdrop. Yet despite this rural idyll, many amenities are close by. Bangor on Dee village is only a short drive away and is particularly well known for its historic character and attractive setting beside the River Dee and celebrated National Hunt racecourse. The village provides a selection of everyday amenities, including traditional public houses and local services, while the surrounding countryside offers pleasant opportunities for walking and riding.
The other close by village of note is Malpas, a popular village destination, characterised by its historic streets, traditional buildings and independent shops. Local amenities include cafés, public houses, Dr Surgery, convenience shopping and everyday services. Malpas is particularly well regarded by families for its village atmosphere and access to local schooling, including Bishop Heber High School. The village offers a quieter alternative to larger urban centres while remaining within convenient driving distance of Chester, Wrexham and Whitchurch. The popular and easy to drive to towns of Chester, Wrexham and Whitchurch all provide more comprehensive facilities.
The closeness to railway connections makes for an easy commute to major conurbations with Wrexham General and Central stations, Whitchurch, Chester and Crewe all having national and local connections. For travel to London, you would either take a train from Wrexham General or Chester and take a direct train to Euston.
The schooling opportunities are excellent with Chester having The King's School and The Queen's School, Moreton Hall, near Oswestry, Shrewsbury School and Ellesmere College, near Ellesmere.
For road commuters, the surrounding network provides access to Wrexham, Chester and the wider Northwest, with connections to the A483 and onward routes towards the A55, M53 and M56.
DISTANCES IN APPROX MILES:
Bangor on Dee 1.6 miles | Malpas 6 miles | Wrexham 6.4 miles | Whitchurch 10 miles | Chester 19 miles | Liverpool Airport 44 miles | Manchester Airport 53 miles
POSTCODE
POSTCODE: LL13 0AL
What3words: automate.pads.formless
DIRECTIONS
From the centre of Bangor-on-Dee, proceed along Station Road (B5069) towards Worthenbury and Malpas. The entrance to Highfield Hall will be seen on your left-hand side after approximately a quarter of a mile.
PROPERTY INFORMATION
TENURE: Freehold
EPC: G
SERVICES: Mains water, electricity, septic tank drainage.
LOCAL AUTHORITY: Wrexham
COUNCIL TAX BAND: H amount payable £4,618 2026/27
AGENTS NOTES
•The plans and drone shots are for identification only and not to be relied upon
•The acreage stated for both lots is a guide only as he exact boundaries are yet to be erected
•No offer will be accepted subject to planning
•Lot 2 will not be sold before Lot 1.
•If the lots are sold separately Lot 2 will have a right of access over the first part of Lot 1 drive, this will be subject to a maintenance agreement.
•If the lots are sold separately, any gaps in fence line/gates or newly erected fences to be at the expense of Lot 2. All fences to be stock proof with the exact specification to be agreed by both parties. These are to be erected within 3 months from completion.
•Some of the trees are subject to Tree Preservation Orders.
JACKSON EQUESTRIAN LTD, t/a LARCH PROPERTY for themselves and the vendors of the property, whose agents they are, give notice that these particulars, although believed to be correct, do not constitute any part of an offer of contract, that all statements contained in these particulars as to this property are made without responsibility and are not to be relied upon as statements or representations of fact and that they do not make or give any representation or warranty whatsoever in relation to this property. An intending purchaser must satisfy himself by inspection or otherwise as to the correctness of each of the statements contained in these particulars. The agent has not tested any apparatus, equipment, fixture, fittings or services and so cannot verify that they are in working order, or fit for their purpose, neither has the agent checked legal documents to verify the freehold/leasehold status of the property. The buyer is advised to obtain verification from their solicitor or surveyor.






© 2026 Larch Property All Rights Reserved · Complaints Procedure · Propertymark · Privacy Policy · Contact Us
Mailing List
Sign up and keep up-to-date with our latest properties via email.

Book a Free Valuation
Please fill in your details and we will call you back to make arrangements.
Arrange a Viewing
Please email us or call the office on 01743 709249
Thank you
Make an Enquiry
Please fill in your details and we will call you back to discuss your interest.